Welcome to this charming 110-year-old farmhouse, a beautiful blend of old-world character and modern convenience. Thoughtful updates enhance this historic home to a high-level of comfort and functionality.
The main floor showcases new LVT flooring that elegantly complements the classic architecture while providing life-long durability and easy maintenance. The updated kitchen is a true centerpiece, featuring sleek new cabinets, finger-print resistant stainless steel appliances, and stunning granite countertops with a coordinating backsplash. A spacious pantry and convenient laundry room are just off the kitchen, adding practicality to this well-designed space. The elegant dining room showcases a large renovated hutch and is connected to a well-lit enclosed front porch.
Upstairs, you'll find new carpeting throughout the second and third floors, ensuring warmth and comfort in each room. The second floor boasts a brand-new full bathroom, complete with a beautifully tiled floor, a modern shower, and stylish vanity and fixtures, offering a fresh and contemporary retreat.
The house boasts light and relaxing colors with all new fixtures throughout.
Outside, entertain and relax on a large patio off the main living room. Enjoy the benefits of a large and shaded yard with a variety of trees and supported by a refurbished 8' x 12' wooden shed.
This home perfectly balances its historic charm with modern updates, providing a unique and inviting living experience.
This home is conveniently situated in the heart of Louisville convenient to shopping, grocery stores, schools, the library, restaurants, major roadways and a variety of community features. Be sure to schedule your showing before it's gone!
Closed
$300,000
214 N Nickel Plate Ave, Louisville, OH 44641
4beds
2,396sqft
Single Family Residence
Built in 1914
0.33 Acres Lot
$-- Zestimate®
$125/sqft
$2,127 Estimated rent
Home value
Not available
Estimated sales range
Not available
$2,127/mo
Zestimate® history
Owner options
List your home for rent
$2,127/mo
Rent Zestimate®
Find your next renter with Zillow Rental Manager. Plus, with online applications, you can quickly screen prospective tenants – for free.
$2,127/mo
Rent Zestimate®
Refinance and save
$1,956/mo
Est. payment
Refinancing to a lower rate could help reduce your monthly payments and save thousands over the life of the loan.
$1,956/mo
Est. payment
Explore your selling options
Work with a Zillow partner agent
Leverage their expertise and Zillow's premium Showcase listings to get your home seen by more buyers.
Get startedList with your own agent
Get your home in front of millions of buyers by listing it on Zillow.
Learn how to do itSell it yourself
Take full control of how buyers see your home on Zillow by listing For Sale by Owner (FSBO).
List your homeWhat's special
Sleek new cabinetsStylish vanityLarge patioVariety of treesStainless steel appliancesGranite countertopsLight and relaxing colors
Zillow last checked:
Listing updated:
Listed by:
Andrea Bracey andreabracey@howardhanna.com330-904-3319,
Howard Hanna
Bought with:
Spencer Barlow, 2021003946
CENTURY 21 Asa Cox Homes
Source: MLS Now,MLS#: 5073060Originating MLS: Akron Cleveland Association of REALTORS
Facts & features
Interior
Bedrooms & bathrooms
- Bedrooms: 4
- Bathrooms: 3
- Full bathrooms: 3
- Main level bathrooms: 1
Primary bedroom
- Description: Flooring: Carpet
- Level: Second
- Dimensions: 11 x 11
Bedroom
- Description: Flooring: Carpet
- Level: Second
- Dimensions: 12 x 11
Bedroom
- Description: Flooring: Carpet
- Level: Second
- Dimensions: 8 x 11
Bedroom
- Description: Flooring: Carpet
- Level: Third
- Dimensions: 26 x 11
Bathroom
- Description: Flooring: Luxury Vinyl Tile
- Level: First
- Dimensions: 7 x 10
Bathroom
- Description: Flooring: Tile
- Level: Second
- Dimensions: 9 x 8
Dining room
- Description: Flooring: Luxury Vinyl Tile
- Level: First
- Dimensions: 12 x 23
Eat in kitchen
- Description: Flooring: Luxury Vinyl Tile
- Level: First
- Dimensions: 7 x 9
Kitchen
- Description: Flooring: Luxury Vinyl Tile
- Level: First
- Dimensions: 10 x 11
Laundry
- Description: Flooring: Luxury Vinyl Tile
- Level: First
- Dimensions: 12 x 11
Living room
- Description: Flooring: Luxury Vinyl Tile
- Level: First
- Dimensions: 20 x 16
Sunroom
- Description: Flooring: Luxury Vinyl Tile
- Level: First
- Dimensions: 7 x 20
Heating
- Forced Air, Gas
Cooling
- Central Air
Features
- Built-in Features, Ceiling Fan(s), Crown Molding, Granite Counters, High Ceilings, Pantry, Storage
- Basement: Full
- Has fireplace: No
Interior area
- Total structure area: 2,396
- Total interior livable area: 2,396 sqft
- Finished area above ground: 2,396
Property
Parking
- Parking features: Concrete, Driveway, Garage
- Garage spaces: 2
Features
- Levels: Three Or More
Lot
- Size: 0.33 Acres
Details
- Parcel number: 03601430
- Special conditions: Standard
Construction
Type & style
- Home type: SingleFamily
- Architectural style: Colonial
- Property subtype: Single Family Residence
Materials
- Vinyl Siding
- Roof: Asphalt
Condition
- Updated/Remodeled
- Year built: 1914
Details
- Warranty included: Yes
Utilities & green energy
- Sewer: Public Sewer
- Water: Public
Community & HOA
HOA
- Has HOA: No
Location
- Region: Louisville
Financial & listing details
- Price per square foot: $125/sqft
- Tax assessed value: $160,100
- Annual tax amount: $1,628
- Date on market: 9/26/2024
- Cumulative days on market: 104 days
- Listing agreement: Exclusive Right To Sell
Price history
| Date | Event | Price |
|---|---|---|
| 12/16/2024 | Pending sale | $295,000-1.7%$123/sqft |
Source: MLS Now #5073060 Report a problem | ||
| 12/13/2024 | Sold | $300,000+1.7%$125/sqft |
Source: MLS Now #5073060 Report a problem | ||
| 10/20/2024 | Contingent | $295,000$123/sqft |
Source: MLS Now #5073060 Report a problem | ||
| 9/26/2024 | Listed for sale | $295,000-4.8%$123/sqft |
Source: MLS Now #5073060 Report a problem | ||
| 9/9/2024 | Listing removed | $310,000$129/sqft |
Source: MLS Now #5066067 Report a problem | ||
| 9/4/2024 | Price change | $310,000-4%$129/sqft |
Source: MLS Now #5066067 Report a problem | ||
| 8/31/2024 | Listed for sale | $323,000+122.8%$135/sqft |
Source: MLS Now #5066067 Report a problem | ||
| 5/2/2024 | Sold | $145,000+77.9%$61/sqft |
Source: Public Record Report a problem | ||
| 11/26/1996 | Sold | $81,500$34/sqft |
Source: Public Record Report a problem | ||
Public tax history
| Year | Property taxes | Tax assessment |
|---|---|---|
| 2024 | $2,233 +37.1% | $56,040 +47.9% |
| 2023 | $1,629 -0.3% | $37,880 |
| 2022 | $1,634 -0.3% | $37,880 |
| 2021 | $1,638 +21.1% | $37,880 +11.5% |
| 2020 | $1,353 | $33,960 |
| 2019 | $1,353 | $33,960 |
| 2018 | $1,353 +15.4% | $33,960 +19.6% |
| 2017 | $1,173 -2% | $28,390 |
| 2016 | $1,197 -0.3% | $28,390 |
| 2015 | $1,201 | $28,390 +7.6% |
| 2014 | $1,201 +98.9% | $26,390 |
| 2013 | $604 | $26,390 |
| 2012 | -- | $26,390 -22.2% |
| 2011 | -- | $33,920 -0.6% |
| 2010 | -- | $34,130 |
| 2009 | $1,210 +0.7% | -- |
| 2008 | $1,201 +1.8% | -- |
| 2007 | $1,180 +4.3% | -- |
| 2005 | $1,131 -1% | -- |
| 2004 | $1,143 -1.1% | -- |
| 2003 | $1,156 +4.9% | -- |
| 2002 | $1,102 | -- |
| 2001 | $1,102 +15.6% | -- |
| 2000 | $953 | -- |
Find assessor info on the county website
Neighborhood: 44641
Nearby homes
- $145,0004 bd3 ba2k sqft214 N Nickelplate St, Louisville, OH 44641Sold
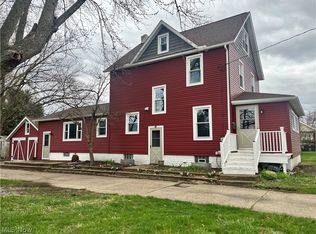
- $165,7003 bd2 ba1.1k sqft210 N Nickelplate St, Louisville, OH 44641Off Market
- $184,1003 bd2 ba1.1k sqft1208 Washington Blvd, Louisville, OH 44641Off Market
- $139,6003 bd1 ba864 sqft1202 Washington Blvd, Louisville, OH 44641Off Market
- $---- bd-- ba-- sqft202 N Nickelplate St, Louisville, OH 44641Off Market
- $4,900-- bd-- ba-- sqft1214 Washington Blvd, Louisville, OH 44641Off Market
- $136,3002 bd1 ba780 sqft1214 Washington Blvd, Louisville, OH 44641Off Market
- $210,5002 bd1 ba992 sqft1222 Washington Blvd, Louisville, OH 44641Off Market
Nearby schools
GreatSchools rating
- 7/10Louisville Elementary SchoolGrades: K-5Distance: 0.2 mi
- 7/10Louisville Middle SchoolGrades: 6-8Distance: 0.9 mi
- 7/10Louisville High SchoolGrades: 9-12Distance: 0.7 mi
Schools provided by the listing agent
- District: Louisville CSD - 7607
Source: MLS Now. This data may not be complete. We recommend contacting the local school district to confirm school assignments for this home.


Get pre-qualified for a loan
At Zillow Home Loans, we can pre-qualify you in as little as 5 minutes with no impact to your credit score.An equal housing lender. NMLS #10287.
- Ohio
- Stark County
- Louisville
- 44641
- 214 N Nickel Plate Ave
