Skip main navigation
Off market
  • $274,200

    214 N Oak St, O'Fallon, IL 62269

    3beds
    1,696sqft
    SingleFamily
    Built in 1978
    0.51 Acres Lot
    $274,200 Zestimate®
    $162/sqft
    $2,117 Estimated rent

    Home value

    $274,200

    $255,000 - $293,000

    $2,117/mo

    Zestimate® history
    Loading
    Loading...

    Owner options

    List your home for rent

    $2,117/mo

    Rent Zestimate®

    Find your next renter with Zillow Rental Manager. Plus, with online applications, you can quickly screen prospective tenants – for free.

    Learn more

    $2,117/mo

    Rent Zestimate®

    Refinance and save

    $1,913/mo

    Est. payment

    Refinancing to a lower rate could help reduce your monthly payments and save thousands over the life of the loan.

    See today's rates

    $1,913/mo

    Est. payment

    Explore your selling options

    Work with a Zillow partner agent

    Leverage their expertise and Zillow's premium Showcase listings to get your home seen by more buyers.

    Get started

    List with your own agent

    Get your home in front of millions of buyers by listing it on Zillow.

    Learn how to do it

    Sell it yourself

    Take full control of how buyers see your home on Zillow by listing For Sale by Owner (FSBO).

    List your home

    What's special

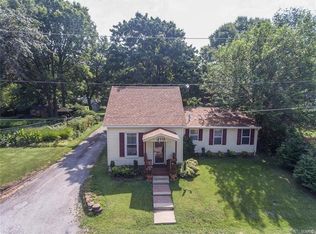
    This ranch home is surrounded by lush plantings and a huge yard. 1 block from the parade route and 3 blocks from the new farmers market, great restaurants and night spots. This efficient stucco home with Mediterranean accents on the front elevation is sure to please. Theres a huge living rm up front, a large modern kitchen with lots of countertop space. The adjacent family rm overlooks the huge yard where you will spend lots of time on the paver patio under the trellis. Theres an outbuilding, established trees and lots of space. You will appreciate the level of finishes and modern appointments throughout this home. Everything is neutral and ready for your decorating. The bedrooms and baths are all nicely appointed. The roof, appliances, furnace and water heater are all new since 2010. This home is set for the long-haul. Close to schools, highways, shopping, parks, Scott AFB, and all points in between. See the HD video and schedule your viewing but hurry because it wont last long!

    This property is off market, which means it's not currently listed for sale or rent on Zillow. This may be different from what's available on other websites or public sources.

    Facts & features

    Interior

    Bedrooms & bathrooms
    • Bedrooms: 3
    • Bathrooms: 2
    • Full bathrooms: 2
    • Main level bathrooms: 2
    • Main level bedrooms: 3
    Heating
    • Forced air, Electric, Gas
    Cooling
    • Central
    Appliances
    • Included: Microwave, Refrigerator
    • Laundry: Main Level
    Features
    • Living Room, Wired for Data, Special Millwork, Family Room
    • Doors: 6 Panel Door(s), Low-E, Some Storm Doors
    • Windows: Storm Window(s), Low Emissivity Windows
    Interior area
    • Structure area source: Other
    • Total interior livable area: 1,696 sqft

    Property

    Parking
    • Parking features: Garage - Attached
    Accessibility
    • Accessibility features: Disabled Veteran
    Features
    • Exterior features: Stone, Stucco, Brick
    Lot
    • Size: 0.51 Acres
    • Features: Sidewalks, Corner Lot, Streetlights, Level Lot
    Details
    • Additional structures: Utility Shed
    • Parcel number: 04300221031
    • Special conditions: Sale

    Construction

    Type & style
    • Home type: SingleFamily
    • Architectural style: Ranch, 1 STORY
    Condition
    • Year built: 1978

    Utilities & green energy

    • Sewer: Public
    • Water: Public
    • Utilities for property: Underground Utilities

    Community & neighborhood

    Security
    • Security features: Security Lights
    Location
    • Region: Ofallon

    Other

    Other facts
    • WaterSource: Public
    • Appliances: Dishwasher, Refrigerator, Disposal, Microwave, Stainless Steel Appliance(s), Range/Oven-Electric
    • ArchitecturalStyle: Ranch, 1 STORY
    • GarageYN: true
    • AttachedGarageYN: true
    • Heating: Gas, Forced Air 90+
    • HeatingYN: true
    • CoolingYN: true
    • ExteriorFeatures: Patio, Utility Shed
    • RoomsTotal: 10
    • LotFeatures: Sidewalks, Corner Lot, Streetlights, Level Lot
    • ConstructionMaterials: Stucco, Brick/Stone Msn Pred
    • StoriesTotal: 1
    • PetsAllowed: No
    • Utilities: Underground Utilities
    • MainLevelBathrooms: 2
    • BuildingAreaSource: Other
    • CoveredSpaces: 2
    • OpenParkingYN: true
    • SecurityFeatures: Security Lights
    • ParkingFeatures: Attached Garage, Garage Door Opener
    • AssociationAmenities: Security Lighting
    • WindowFeatures: Storm Window(s), Low Emissivity Windows
    • InteriorFeatures: Living Room, Wired for Data, Special Millwork, Family Room
    • LaundryFeatures: Main Level
    • RoomKitchenFeatures: Breakfast Bar, Breakfast Room
    • MainLevelBedrooms: 3
    • Sewer: Public
    • Cooling: Central-Electric
    • SpecialListingConditions: Sale
    • LotDimensionsSource: County Records
    • LotSizeSource: County Records
    • DoorFeatures: 6 Panel Door(s), Low-E, Some Storm Doors
    • RoomMasterBathroomFeatures: Full Bath
    • RoomBedroomFeatures: Main Floor Master, Master Bdr. Suite
    • RoomDiningRoomFeatures: Kitchen/Dining Combo
    • OtherStructures: Utility Shed
    • CommunityFeatures: Workshop/Hobby Area
    • AccessibilityFeatures: Disabled Veteran
    • PublicSurveySection: 04-30.0-221-031
    • PublicSurveyTownship: 04-30.0-221-031

    Price history

    DateEventPrice
    7/15/2019Sold$166,000+1.8%$98/sqft
    Source: MARIS #19042619 Report a problem
    6/18/2019Pending sale$163,000$96/sqft
    Source: RE/MAX Preferred #19042619 Report a problem
    6/17/2019Listed for sale$163,000$96/sqft
    Source: RE/MAX Preferred #19042619 Report a problem

    Public tax history

    YearProperty taxesTax assessment
    2024$3,721 +11.4%$62,040 +12.7%
    2023$3,339 +8.1%$55,064 +8.8%
    2022$3,088 +5.7%$50,624 +5.9%
    2021$2,923 +1.3%$47,817 +2.1%
    2020$2,885 +3.3%$46,838 +3.5%
    2019$2,793 +12.1%$45,263 +3%
    2018$2,491 -14.2%$43,949 -2.2%
    2017$2,902 $44,927 +2.4%
    2016$2,902 +7.9%$43,878 +1.2%
    2014$2,690 -23.1%$43,371 -1.6%
    2013$3,498 $44,072 -1.6%
    2012-- $44,807 -12%
    2011-- $50,909 -1.9%
    2010-- $51,911
    2009-- $51,911
    2008-- $51,911 +8.5%
    2006-- $47,852 +7%
    2005$3,000 +9.3%$44,709 +6.8%
    2004$2,743 $41,863 +9%
    2003-- $38,417 +6.2%
    2002-- $36,178 +2.2%
    2001-- $35,393
    2000-- $35,393

    Find assessor info on the county website

    Neighborhood: 62269

    Nearby schools

    GreatSchools rating
    Schools provided by the listing agent
    • Elementary: OFALLON DIST 90
    • Middle: OFALLON DIST 90
    • High: OFallon
    • District: O Fallon DIST 90

    Source: The MLS. This data may not be complete. We recommend contacting the local school district to confirm school assignments for this home.

    Get a cash offer in 3 minutes
    Find out how much your home could sell for in as little as 3 minutes with a no-obligation cash offer.
    Estimated market value
    $274,200
    Get a cash offer in 3 minutes
    Find out how much your home could sell for in as little as 3 minutes with a no-obligation cash offer.
    Estimated market value
    $274,200