It began, as all the best adventures do, with a curious door. Step through, and you will find a home that is rather like Wonderland itself: perfectly sensible one moment, and delightfully surprising the next. The five bedrooms each have a personality of their own. One is as sunny as Alice's disposition, another as calm as the Dormouse after tea, and another as cheerful as the Cheshire Cat's grin. The kitchen, renovated in 2020, is a Mad Hatter's delight, with space for tea parties, pancake breakfasts, and perhaps a little harmless nonsense. Out the back, the yard stretches wide enough for croquet with flamingos, or, if you fancy something more conventional, a friendly barbecue on a summer's evening. Humpty Dumpty would likely argue about the meaning of 'upgrade,' but even he could not quibble with a roof from 2022, a furnace and sump pump from 2018, windows and siding from 2011, and a hot water heater from 2024. Below, the unfinished basement invites you further down the rabbit hole, promising adventure as boundless as the imagination: perhaps a workshop, a stage, or a room for games that last well past bedtime. Step outside and you are in a lively stretch of North Streamwood, with parks and forest preserves close enough to tempt even the laziest Caterpillar to explore. There are shops, cafes, golf courses, and easy paths to the wider world by highway, I-90, or commuter train. And so the story brings you here, to a house with rooms enough for your own adventures and a yard that may be even lovelier than you remember it tomorrow. Alice might say the best way to find such a place is to go there, and perhaps now that you have, you will not wish to leave.
Closed
$415,000
214 N Park Blvd, Streamwood, IL 60107
5beds
1,906sqft
Single Family Residence
Built in 1981
6,969 Square Feet Lot
$433,400 Zestimate®
$218/sqft
$3,388 Estimated rent
Home value
$433,400
$390,000 - $481,000
$3,388/mo
Zestimate® history
Owner options
List your home for rent
$3,388/mo
Rent Zestimate®
Find your next renter with Zillow Rental Manager. Plus, with online applications, you can quickly screen prospective tenants – for free.
$3,388/mo
Rent Zestimate®
Refinance and save
$2,947/mo
Est. payment
Refinancing to a lower rate could help reduce your monthly payments and save thousands over the life of the loan.
$2,947/mo
Est. payment
Explore your selling options
Work with a Zillow partner agent
Leverage their expertise and Zillow's premium Showcase listings to get your home seen by more buyers.
Get startedList with your own agent
Get your home in front of millions of buyers by listing it on Zillow.
Learn how to do itSell it yourself
Take full control of how buyers see your home on Zillow by listing For Sale by Owner (FSBO).
List your homeWhat's special
Curious doorFive bedrooms
Zillow last checked:
Listing updated:
Listed by:
Eric Andersen, CSC,PSA eric@eandersenhomes.com,
Andersen Realty Group
Bought with:
Julia Leon
KOMAR
Source: MRED as distributed by MLS GRID,MLS#: 12440842
Facts & features
Interior
Bedrooms & bathrooms
- Bedrooms: 5
- Bathrooms: 2
- Full bathrooms: 2
Rooms
- Room types: Bedroom 5
Primary bedroom
- Features: Flooring (Carpet)
- Level: Second
- Area: 240 Square Feet
- Dimensions: 16X15
Bedroom 2
- Features: Flooring (Carpet)
- Level: Second
- Area: 156 Square Feet
- Dimensions: 12X13
Bedroom 3
- Features: Flooring (Carpet)
- Level: Second
- Area: 150 Square Feet
- Dimensions: 15X10
Bedroom 4
- Features: Flooring (Wood Laminate)
- Level: Main
- Area: 180 Square Feet
- Dimensions: 15X12
Bedroom 5
- Level: Main
- Area: 120 Square Feet
- Dimensions: 12X10
Dining room
- Features: Flooring (Hardwood)
- Level: Main
- Area: 208 Square Feet
- Dimensions: 13X16
Kitchen
- Features: Flooring (Hardwood)
- Level: Main
- Area: 180 Square Feet
- Dimensions: 12X15
Laundry
- Features: Flooring (Ceramic Tile)
- Level: Main
- Area: 54 Square Feet
- Dimensions: 9X6
Living room
- Features: Flooring (Hardwood)
- Level: Main
- Area: 240 Square Feet
- Dimensions: 12X20
Heating
- Natural Gas, Forced Air
Cooling
- Central Air
Appliances
- Included: Range, Microwave, Dishwasher, Refrigerator, Freezer, Washer, Dryer, Stainless Steel Appliance(s)
Features
- Basement: Unfinished,Full
Interior area
- Total structure area: 0
- Total interior livable area: 1,906 sqft
Property
Parking
- Total spaces: 2
- Parking features: On Site, Garage Owned, Attached, Garage
- Attached garage spaces: 2
Accessibility
- Accessibility features: No Disability Access
Features
- Stories: 2
Lot
- Size: 6,969 Square Feet
- Dimensions: 49X111X63X112
Details
- Parcel number: 06144200040000
- Special conditions: None
Construction
Type & style
- Home type: SingleFamily
- Property subtype: Single Family Residence
Materials
- Vinyl Siding
- Roof: Asphalt
Condition
- New construction: No
- Year built: 1981
- Major remodel year: 2020
Utilities & green energy
- Electric: Circuit Breakers
- Sewer: Public Sewer
- Water: Public
Community & HOA
HOA
- Services included: None
Location
- Region: Streamwood
Financial & listing details
- Price per square foot: $218/sqft
- Tax assessed value: $310,000
- Annual tax amount: $8,527
- Date on market: 8/8/2025
- Listing terms: Conventional
- Ownership: Fee Simple
Price history
| Date | Event | Price |
|---|---|---|
| 9/25/2025 | Sold | $415,000-1.2%$218/sqft |
Source:  MRED as distributed by MLS GRID #12440842 Report a problem MRED as distributed by MLS GRID #12440842 Report a problem | ||
| 8/11/2025 | Contingent | $420,000$220/sqft |
Source: MRED as distributed by MLS GRID #12440842 Report a problem | ||
| 8/8/2025 | Listed for sale | $420,000+180%$220/sqft |
Source: MRED as distributed by MLS GRID #12440842 Report a problem | ||
| 9/20/2021 | Listing removed | -- |
Source: Zillow Rental Manager Report a problem | ||
| 9/14/2021 | Listed for rent | $2,500$1/sqft |
Source: Zillow Rental Manager Report a problem | ||
| 5/5/2013 | Listing removed | $150,000$79/sqft |
Source: Real People Realty, Inc. #08139886 Report a problem | ||
| 1/30/2013 | Price change | $150,000-16.7%$79/sqft |
Source: Real People Realty, Inc. #08139886 Report a problem | ||
| 11/2/2012 | Listed for sale | $180,000$94/sqft |
Source: Real People Realty, Inc. #08139886 Report a problem | ||
| 9/4/2012 | Listing removed | $180,000$94/sqft |
Source: Real People Realty Report a problem | ||
| 8/25/2012 | Listed for sale | $180,000-28.6%$94/sqft |
Source: Real People Realty Report a problem | ||
| 6/11/2004 | Sold | $252,000+34.8%$132/sqft |
Source: Public Record Report a problem | ||
| 2/23/2001 | Sold | $187,000+15.8%$98/sqft |
Source: Public Record Report a problem | ||
| 5/13/1996 | Sold | $161,500$85/sqft |
Source: Public Record Report a problem | ||
Public tax history
| Year | Property taxes | Tax assessment |
|---|---|---|
| 2024 | -- | $31,000 |
| 2023 | $8,528 +3.1% | $31,000 |
| 2022 | $8,273 +21.7% | $31,000 +41.4% |
| 2021 | $6,800 +0.5% | $21,931 |
| 2020 | $6,767 -0.2% | $21,931 -11% |
| 2019 | $6,778 +0.7% | $24,642 +9.3% |
| 2018 | $6,728 +1.1% | $22,539 |
| 2017 | $6,656 +2.5% | $22,539 |
| 2016 | $6,492 +5.1% | $22,539 +12.5% |
| 2015 | $6,178 +1.2% | $20,041 |
| 2014 | $6,104 +3.6% | $20,041 |
| 2013 | $5,894 -5.3% | $20,041 -12.6% |
| 2012 | $6,225 +7.4% | $22,931 |
| 2011 | $5,796 -0.8% | $22,931 |
| 2010 | $5,845 +1.8% | $22,931 -16.4% |
| 2009 | $5,740 +5.8% | $27,442 -7% |
| 2008 | $5,425 +25% | $29,508 |
| 2007 | $4,339 +0% | $29,508 +16% |
| 2006 | $4,338 +6.6% | $25,447 |
| 2005 | $4,071 +2.7% | $25,447 |
| 2004 | $3,965 -2.7% | $25,447 +31.1% |
| 2003 | $4,075 +7% | $19,410 |
| 2002 | $3,810 -2.5% | $19,410 |
| 2001 | $3,909 +15.3% | $19,410 +16.6% |
| 2000 | $3,390 +1% | $16,652 |
| 1999 | $3,355 | $16,652 |
Find assessor info on the county website
Neighborhood: 60107
Nearby homes
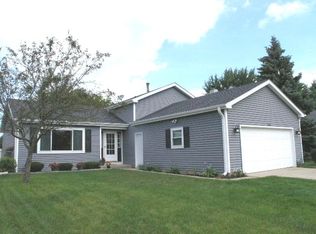
- $398,7003 bd2 ba1.2k sqft216 N Park Blvd, Streamwood, IL 60107Off Market
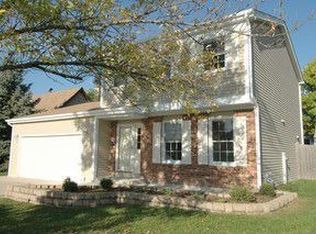
- $409,1003 bd2 ba1.4k sqft212 N Park Blvd, Streamwood, IL 60107Off Market
- $403,5003 bd2 ba1.9k sqft219 Apple Hill Ln, Streamwood, IL 60107Off Market
- $338,5003 bd2 ba1.1k sqft217 Apple Hill Ln, Streamwood, IL 60107Off Market
- $403,1004 bd2 ba1.8k sqft218 N Park Blvd, Streamwood, IL 60107Off Market
- $425,0003 bd2 ba1.8k sqft210 N Park Blvd, Streamwood, IL 60107Off Market
- $412,1003 bd2 ba1.7k sqft221 Apple Hill Ln, Streamwood, IL 60107Off Market
- $405,0003 bd2 ba1.6k sqft215 Apple Hill Ln, Streamwood, IL 60107Sold
Nearby schools
GreatSchools rating
- 6/10Glenbrook Elementary SchoolGrades: PK-6Distance: 0.3 mi
- 4/10Canton Middle SchoolGrades: 7-8Distance: 0.9 mi
- 3/10Streamwood High SchoolGrades: 9-12Distance: 1.7 mi
Schools provided by the listing agent
- Elementary: Glenbrook Elementary School
- Middle: Canton Middle School
- High: Streamwood High School
- District: 46
Source: MRED as distributed by MLS GRID. This data may not be complete. We recommend contacting the local school district to confirm school assignments for this home.
Get a cash offer in 3 minutes
Find out how much your home could sell for in as little as 3 minutes with a no-obligation cash offer.
Estimated market value
$433,400
Get a cash offer in 3 minutes
Find out how much your home could sell for in as little as 3 minutes with a no-obligation cash offer.
Estimated market value
$433,400
- Illinois
- Cook County
- Streamwood
- 60107
- 214 N Park Blvd
Nearby cities
Nearby zip codes
Other Streamwood Topics
