Sturdy 2 bed 1 bath on oversized lot with metal roof! Large fenced back yard including storm cellar and detached garage with concrete floor. Original hardwood floors and livable in it's current state but would be a great flip or fix and hold for rental!
Sold
Price Unknown
214 N Preston St, Whitney, TX 76692
2beds
1,050sqft
Single Family Residence
Built in ----
0.31 Acres Lot
$62,200 Zestimate®
$--/sqft
$1,292 Estimated rent
Home value
$62,200
Estimated sales range
Not available
$1,292/mo
Zestimate® history
Owner options
List your home for rent
$1,292/mo
Rent Zestimate®
Find your next renter with Zillow Rental Manager. Plus, with online applications, you can quickly screen prospective tenants – for free.
$1,292/mo
Rent Zestimate®
Refinance and save
Refinancing to a lower rate could help reduce your monthly payments and save thousands over the life of the loan.
Explore your selling options
Work with a Zillow partner agent
Leverage their expertise and Zillow's premium Showcase listings to get your home seen by more buyers.
Get startedList with your own agent
Get your home in front of millions of buyers by listing it on Zillow.
Learn how to do itSell it yourself
Take full control of how buyers see your home on Zillow by listing For Sale by Owner (FSBO).
List your homeWhat's special
Storm cellarOriginal hardwood floorsOversized lotMetal roof
Zillow last checked:
Listing updated:
Listed by:
Lacey Whitehouse 0698643 254-582-0077,
Julie Siddons REALTORS, LLC 254-582-0077,
Jeramey Whitehouse 0739508 214-603-9461,
Julie Siddons REALTORS, LLC
Bought with:
Taylor Minyard
Julie Siddons REALTORS, LLC
Source: NTREIS,MLS#: 21141665
Facts & features
Interior
Bedrooms & bathrooms
- Bedrooms: 2
- Bathrooms: 1
- Full bathrooms: 1
Primary bedroom
- Level: First
- Dimensions: 0 x 0
Bedroom
- Level: First
- Dimensions: 0 x 0
Primary bathroom
- Features: Built-in Features, Solid Surface Counters
- Level: First
- Dimensions: 0 x 0
Dining room
- Level: First
- Dimensions: 0 x 0
Kitchen
- Features: Built-in Features, Solid Surface Counters
- Level: First
- Dimensions: 0 x 0
Living room
- Level: First
- Dimensions: 0 x 0
Heating
- Space Heater
Cooling
- Wall/Window Unit(s)
Appliances
- Included: Electric Range, Electric Water Heater
Features
- Open Floorplan
- Flooring: Wood
- Has basement: No
- Has fireplace: No
Interior area
- Total interior livable area: 1,050 sqft
Property
Parking
- Total spaces: 1
- Parking features: Driveway, Kitchen Level, Private
- Garage spaces: 1
- Has uncovered spaces: Yes
Features
- Levels: One
- Stories: 1
- Patio & porch: Front Porch, Covered
- Pool features: None
- Fencing: Back Yard,Chain Link
Lot
- Size: 0.31 Acres
- Features: Back Yard, Lawn
Details
- Parcel number: 131678
Construction
Type & style
- Home type: SingleFamily
- Architectural style: Craftsman,Traditional,Detached
- Property subtype: Single Family Residence
- Attached to another structure: Yes
Materials
- Wood Siding
- Foundation: Pillar/Post/Pier
- Roof: Metal
Utilities & green energy
- Sewer: Public Sewer
- Water: Public
- Utilities for property: Electricity Connected, Sewer Available, Separate Meters, Water Available
Community & HOA
Community
- Subdivision: Y Add
HOA
- Has HOA: No
Location
- Region: Whitney
Financial & listing details
- Tax assessed value: $55,650
- Annual tax amount: $1,148
- Date on market: 1/4/2026
- Cumulative days on market: 26 days
- Listing terms: Cash,Conventional,FHA 203(k)
- Electric utility on property: Yes
Price history
| Date | Event | Price |
|---|---|---|
| 2/27/2026 | Sold | -- |
Source: NTREIS #21141665 Report a problem | ||
| 2/2/2026 | Pending sale | $65,000$62/sqft |
Source: NTREIS #21141665 Report a problem | ||
| 1/4/2026 | Listed for sale | $65,000$62/sqft |
Source: NTREIS #21141665 Report a problem | ||
Public tax history
| Year | Property taxes | Tax assessment |
|---|---|---|
| 2025 | $285 +21.9% | $53,626 +10% |
| 2024 | $234 +4.3% | $48,751 +10% |
| 2023 | $225 +3.2% | $44,319 +10% |
| 2022 | $217 +17.3% | $40,290 +26.6% |
| 2021 | $185 +1.6% | $31,820 +5.7% |
| 2020 | $182 | $30,100 -16.4% |
| 2018 | -- | $36,010 +0.3% |
| 2017 | -- | $35,890 +3.9% |
| 2016 | -- | $34,540 +2.9% |
| 2015 | -- | $33,560 +3.7% |
| 2014 | -- | $32,370 +1.9% |
| 2013 | -- | $31,780 -0.2% |
| 2012 | -- | $31,830 |
| 2011 | -- | $31,830 |
| 2010 | -- | $31,830 |
| 2009 | -- | $31,830 -1.3% |
| 2008 | -- | $32,260 +5.5% |
| 2007 | -- | $30,570 |
Find assessor info on the county website
Neighborhood: 76692
Nearby homes
- $82,000-- bd1 ba728 sqft216 N Preston St, Whitney, TX 76692Off Market
- $121,000-- bd1 ba1.3k sqft210 N Preston St, Whitney, TX 76692Off Market
- $--4 bd1 ba1.3k sqft218 N Preston St, Whitney, TX 76692Sold

- $--6,838 sqftLOT 7 E Davis St, Whitney, TX 76692Sold
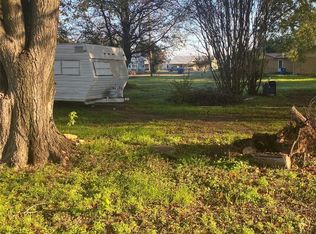
- $202,3004 bd2 ba1.4k sqft800 E Davis St, Whitney, TX 76692Off Market
- $14,250-- bd-- ba-- sqftE Davis St, Whitney, TX 76692Off Market
- $7,600-- bd-- ba-- sqft211 N Preston St, Whitney, TX 76692Off Market
- $11,080-- bd-- ba-- sqft208 N Preston St, Whitney, TX 76692Off Market
Nearby schools
GreatSchools rating
- NAWhitney Elementary SchoolGrades: PK-2Distance: 0.6 mi
- 4/10Whitney Middle SchoolGrades: 6-8Distance: 1.2 mi
- 6/10Whitney High SchoolGrades: 9-12Distance: 1.3 mi
Schools provided by the listing agent
- Elementary: Whitney
- Middle: Whitney
- High: Whitney
- District: Whitney ISD
Source: NTREIS. This data may not be complete. We recommend contacting the local school district to confirm school assignments for this home.
Sell for more on Zillow
Get a Zillow Showcase℠ listing at no additional cost and you could sell for .
$62,200
2% more
+$1,244
With Zillow Showcase(estimated)
$63,444
Sell for more on Zillow
Get a Zillow Showcase℠ listing at no additional cost and you could sell for .
$62,200
2% more
+$1,244
With Zillow Showcase(estimated)
$63,444
- Texas
- Hill County
- Whitney
- 76692
- 214 N Preston St
