Skip main navigation
Sold for $260,000
  • $260,000

    214 N Union St, West Union, IL 62477

    3beds
    1,925sqft
    Single Family Residence
    Built in 2007
    0.75 Acres Lot
    $288,400 Zestimate®
    $135/sqft
    $2,041 Estimated rent

    Home value

    $288,400

    $274,000 - $306,000

    $2,041/mo

    Zestimate® history
    Loading
    Loading...

    Owner options

    List your home for rent

    $2,041/mo

    Rent Zestimate®

    Find your next renter with Zillow Rental Manager. Plus, with online applications, you can quickly screen prospective tenants – for free.

    Learn more

    $2,041/mo

    Rent Zestimate®

    Refinance and save

    $1,768/mo

    Est. payment

    Refinancing to a lower rate could help reduce your monthly payments and save thousands over the life of the loan.

    See today's rates

    $1,768/mo

    Est. payment

    Explore your selling options

    Work with a Zillow partner agent

    Leverage their expertise and Zillow's premium Showcase listings to get your home seen by more buyers.

    Get started

    List with your own agent

    Get your home in front of millions of buyers by listing it on Zillow.

    Learn how to do it

    Sell it yourself

    Take full control of how buyers see your home on Zillow by listing For Sale by Owner (FSBO).

    List your home

    What's special

    Glass doorsExercise roomGreat bonus storageOpen front porchGorgeous cabinetsGuest wingLaundry room area
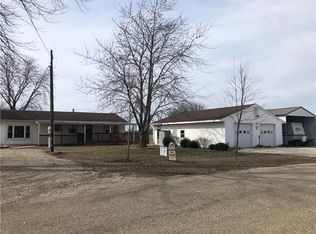
    If you have ever dreamed of watching gorgeous sunsets on your own front porch then this country dream home could be the one for you! It offers 3 bedrooms with a bonus room upstairs for an extra bedroom, family room, game room, office and more. The cathedral ceiling greets you at the front door off the amazing open front porch and enjoy the beautiful staircase and wood features leading to the upper level. The newly remodeled master bathroom is anyone's dream spa bath with its new huge walk in shower, 2 rain forest shower heads and more. It is set up for steam but glass doors should be added if buyer desires to use the steam option. It also offers a huge walk in closet for the master bedroom. The bedrooms upstairs are a very nice size and one might prefer their master upstairs with guest wing on main level. There is a full basement that offers a laundry room area, and can also host a huge family room, exercise room, great bonus storage and much more. The home is equipped with a whole home generator on the property which is great for any power outages. The kitchen has gorgeous cabinets and concrete counter tops. The EXTRA Special bonus on this property is the 60x40-6 car garage mancave/workshop territory that any guy or gal will fall in love with, has heated floors and the upper level can be finished out into anything a buyer desires. There is some plumbing in place for a finished bath in the garage. This property is close to the Wabash river for all your water fun, fishing and side by side riding. Seller is relocating for his job so some lucky buyers are going to be gaining a property of a lifetime here. This property is a must see so call now for a private tour before it is gone, gone, gone.

    Zillow last checked:

    Listing updated:

    Listed by:

    Paula Clawson 217-826-6326,

    Crossroads Realty

    Bought with:

    Paula Clawson, 475130080

    Crossroads Realty

    Source: CIBR,MLS#: 6228163MLS LogoOriginating MLS: Central Illinois Board Of REALTORS

    Facts & features

    Interior

    Bedrooms & bathrooms
    • Bedrooms: 3
    • Bathrooms: 3
    • Full bathrooms: 2
    • 1/2 bathrooms: 1
    Primary bedroom
    • Description: Flooring: Carpet
    • Level: Main
    • Dimensions: 12.1 x 11.8
    Bedroom
    • Description: Flooring: Carpet
    • Level: Upper
    • Dimensions: 23.2 x 11
    Bedroom
    • Description: Flooring: Carpet
    • Level: Upper
    • Dimensions: 16.6 x 11.8
    Primary bathroom
    • Level: Main
    Bonus room
    • Description: Flooring: Carpet
    • Level: Upper
    • Dimensions: 17.2 x 10.9
    Other
    • Features: Tub Shower
    • Level: Upper
    Half bath
    • Level: Main
    Kitchen
    • Description: Flooring: Laminate
    • Level: Main
    • Dimensions: 20.1 x 10.1
    Laundry
    • Description: Flooring: Concrete
    • Level: Basement
    • Dimensions: 11 x 7
    Living room
    • Description: Flooring: Laminate
    • Level: Main
    • Dimensions: 20.1 x 13.6
    Porch
    • Description: Flooring: Concrete
    • Level: Main
    • Dimensions: 9.4 x 7.4
    Heating
    • Forced Air, Propane
    Cooling
    • Central Air, 2 Units
    Appliances
    • Included: Built-In, Cooktop, Dryer, Dishwasher, Oven, Propane Water Heater, Range, Range Hood, Washer
    Features
    • Cathedral Ceiling(s), Bath in Primary Bedroom, Main Level Primary, Workshop
    • Windows: Replacement Windows
    • Basement: Unfinished,Full,Sump Pump
    • Has fireplace: No
    Interior area
    • Total structure area: 1,925
    • Total interior livable area: 1,925 sqft
    • Finished area above ground: 1,925
    • Finished area below ground: 0

    Property

    Parking
    • Total spaces: 6
    • Parking features: Detached, Four or more Spaces, Garage
    • Garage spaces: 6
    Features
    • Levels: One and One Half
    • Patio & porch: Deck, Front Porch, Open
    • Exterior features: Workshop
    Lot
    • Size: 0.75 Acres
    Details
    • Parcel number: 04142708203001
    • Zoning: RES
    • Special conditions: None

    Construction

    Type & style
    • Home type: SingleFamily
    • Architectural style: Other
    • Property subtype: Single Family Residence
    Materials
    • Vinyl Siding, Plaster
    • Foundation: Basement
    • Roof: Metal
    Condition
    • Year built: 2007

    Utilities & green energy

    • Sewer: Septic Tank
    • Water: Well

    Community & neighborhood

    Security
    • Security features: Smoke Detector(s)
    Location
    • Region: West Union

    Other

    Other facts
    • Road surface type: Gravel

    Price history

    DateEventPrice
    9/25/2023Sold$260,000-3.7%$135/sqft
    Source: CIBR #6228163 Report a problem
    8/31/2023Pending sale$269,900$140/sqft
    Source: CIBR #6228163 Report a problem
    8/10/2023Contingent$269,900$140/sqft
    Source: CIBR #6228163 Report a problem
    7/14/2023Listed for sale$269,900-83.1%$140/sqft
    Source: CIBR #6228163 Report a problem
    8/6/2015Sold$1,598,000+1514.1%$830/sqft
    Source: Public Record Report a problem
    9/10/2013Listing removed$99,000$51/sqft
    Source: RE/MAX Real Estate Associates #69149 Report a problem
    3/19/2013Listed for sale$99,000$51/sqft
    Source: REMAX R.E.A. #69149 Report a problem

    Public tax history

    YearProperty taxesTax assessment
    2024$1,717 -3.8%$34,182
    2023$1,786 +9.4%$34,182 +12%
    2022$1,632 +17.6%$30,520 +7%
    2021$1,388 -1%$28,524
    2020$1,402 +4.6%$28,524
    2019$1,340 $28,524 -6.6%
    2017-- $30,532 +2.3%
    2016$3,196 $29,855 -2.7%
    2015$3,196 $30,673 +2.7%
    2014$3,196 $29,855 -41.7%
    2013$3,196 -7%$51,210 -7.6%
    2010$3,437 -0.1%$55,395
    2009$3,440 $55,395

    Find assessor info on the county website

    Neighborhood: 62477

    Nearby schools

    GreatSchools rating
    Schools provided by the listing agent
    • District: Marshall Dist. 2C

    Source: CIBR. This data may not be complete. We recommend contacting the local school district to confirm school assignments for this home.

    Get pre-qualified for a loan
    At Zillow Home Loans, we can pre-qualify you in as little as 5 minutes with no impact to your credit score.

    An equal housing lender. NMLS #10287.