This three-bedroom, three-bath home on a cul-de-sac with a backdrop of trees, offers a serene and private setting., The great room greets you with an abundance of natural light streaming through its large windows and a gas fireplace as a wonderful focal point. Hardwood floors run throughout the living area providing durability and beauty.
The kitchen features a large island perfect for meal preparation and casual dining. It boasts stained cabinets, a pantry for ample storage, and seamlessly integrates with the open-concept living area, making it ideal for entertaining friends or spending quality time with family.
The master bedroom has tray ceilings that add an elegant touch. The adjoining master bath is equipped with double vanities, a shower, and a luxurious jetted tub, providing a private retreat within the home.
A finished lower level adds versatility to the property, offering an additional third bedroom and a full bath. The lower level also features a spacious rec room, complete with built-in surround sound, perfect for hosting gatherings, enjoying movie nights, or simply relaxing in a comfortable setting.
This home is ready for a new owner and seller will make minor repairs that are needed prior to closing.
Sold
Price Unknown
214 NE Kim Ct, Grain Valley, MO 64029
3beds
2,150sqft
Single Family Residence
Built in 2007
2,480 Square Feet Lot
$337,400 Zestimate®
$--/sqft
$2,135 Estimated rent
Home value
$337,400
$321,000 - $354,000
$2,135/mo
Zestimate® history
Owner options
List your home for rent
$2,135/mo
Rent Zestimate®
Find your next renter with Zillow Rental Manager. Plus, with online applications, you can quickly screen prospective tenants – for free.
$2,135/mo
Rent Zestimate®
Refinance and save
Refinancing to a lower rate could help reduce your monthly payments and save thousands over the life of the loan.
Explore your selling options
Work with a Zillow partner agent
Leverage their expertise and Zillow's premium Showcase listings to get your home seen by more buyers.
Get startedList with your own agent
Get your home in front of millions of buyers by listing it on Zillow.
Learn how to do itSell it yourself
Take full control of how buyers see your home on Zillow by listing For Sale by Owner (FSBO).
List your homeWhat's special
Spacious rec roomBuilt-in surround soundLuxurious jetted tubDouble vanitiesLarge islandGas fireplaceMaster bath
Zillow last checked:
Listing updated:
Listed by:
Tricia Ruck 816-830-2024,
Realty One Group Encompass-KC North
Bought with:
Chloe Bottemuller, 2019032117
Realty One Group Encompass-KC North
Source: Heartland MLS as distributed by MLS GRID,MLS#: 2466083
Facts & features
Interior
Bedrooms & bathrooms
- Bedrooms: 3
- Bathrooms: 3
- Full bathrooms: 3
Primary bedroom
- Features: Carpet, Ceiling Fan(s)
- Level: First
- Area: 210 Square Feet
- Dimensions: 14 x 15
Bedroom 2
- Features: Ceiling Fan(s)
- Level: First
- Area: 121 Square Feet
- Dimensions: 11 x 11
Bedroom 3
- Features: Built-in Features, Ceiling Fan(s), Wood Floor
- Level: Lower
- Area: 156 Square Feet
- Dimensions: 12 x 13
Primary bathroom
- Features: Ceramic Tiles, Double Vanity
- Level: First
- Area: 126 Square Feet
- Dimensions: 9 x 14
Bathroom 2
- Features: Ceramic Tiles
- Level: First
- Area: 45 Square Feet
- Dimensions: 5 x 9
Bathroom 3
- Features: Shower Over Tub
- Level: Lower
- Area: 66 Square Feet
- Dimensions: 6 x 11
Dining room
- Level: First
- Area: 156 Square Feet
- Dimensions: 12 x 13
Great room
- Features: Ceiling Fan(s), Fireplace
- Level: First
- Area: 256 Square Feet
- Dimensions: 16 x 16
Kitchen
- Features: Kitchen Island, Pantry, Wood Floor
- Level: First
- Area: 156 Square Feet
- Dimensions: 12 x 13
Laundry
- Features: Ceramic Tiles
- Area: 36 Square Feet
- Dimensions: 6 x 6
Recreation room
- Features: Wood Floor
- Level: Lower
- Area: 1014 Square Feet
- Dimensions: 26 x 39
Heating
- Natural Gas, Forced Air
Cooling
- Electric
Appliances
- Included: Dishwasher, Disposal, Humidifier, Microwave, Refrigerator, Built-In Electric Oven, Stainless Steel Appliance(s)
- Laundry: Laundry Room, Main Level
Features
- Ceiling Fan(s), Kitchen Island, Pantry, Stained Cabinets, Vaulted Ceiling(s), Walk-In Closet(s)
- Flooring: Wood
- Windows: Window Coverings, Thermal Windows
- Basement: Egress Window(s),Finished,Sump Pump
- Number of fireplaces: 1
- Fireplace features: Gas Starter, Great Room, Fireplace Screen
Interior area
- Total structure area: 2,150
- Total interior livable area: 2,150 sqft
- Finished area above ground: 1,446
- Finished area below ground: 704
Property
Parking
- Total spaces: 2
- Parking features: Attached, Garage Door Opener, Garage Faces Front
- Attached garage spaces: 2
Features
- Patio & porch: Patio
- Fencing: Wood
Lot
- Size: 2,480 Square Feet
- Features: City Limits, Cul-De-Sac
Details
- Additional structures: Outbuilding
- Parcel number: 37520032200000000
Construction
Type & style
- Home type: SingleFamily
- Architectural style: Traditional
- Property subtype: Single Family Residence
Materials
- Stucco & Frame
- Roof: Composition
Condition
- Year built: 2007
Utilities & green energy
- Sewer: Public Sewer
- Water: Public
Community & HOA
Community
- Subdivision: Greystone Villas
HOA
- Has HOA: No
- Services included: No Amenities
Location
- Region: Grain Valley
Financial & listing details
- Tax assessed value: $263,170
- Annual tax amount: $3,428
- Date on market: 12/15/2023
- Listing terms: Cash,Conventional,FHA,VA Loan
- Ownership: Private
Price history
| Date | Event | Price |
|---|---|---|
| 3/12/2024 | Sold | -- |
Source:  Heartland MLS as distributed by MLS GRID #2466083 Report a problem Heartland MLS as distributed by MLS GRID #2466083 Report a problem | ||
| 1/25/2024 | Pending sale | $330,000$153/sqft |
Source: Heartland MLS as distributed by MLS GRID #2466083 Report a problem | ||
| 1/17/2024 | Price change | $330,000-2.6%$153/sqft |
Source: Heartland MLS as distributed by MLS GRID #2466083 Report a problem | ||
| 12/15/2023 | Listed for sale | $338,900+23.3%$158/sqft |
Source: Heartland MLS as distributed by MLS GRID #2466083 Report a problem | ||
| 9/3/2020 | Sold | -- |
Source: Heartland MLS as distributed by MLS GRID #2232188 Report a problem | ||
| 7/24/2020 | Pending sale | $274,900$128/sqft |
Source: ReeceNichols - Town Center #2232188 Report a problem | ||
| 7/22/2020 | Listed for sale | $274,900+12.2%$128/sqft |
Source: ReeceNichols - Town Center #2232188 Report a problem | ||
| 10/25/2018 | Sold | -- |
Source: Heartland MLS as distributed by MLS GRID #45001_2129926 Report a problem | ||
| 9/25/2018 | Pending sale | $245,000$114/sqft |
Source: Keller Williams Platinum Partners #2129926 Report a problem | ||
| 9/14/2018 | Listed for sale | $245,000$114/sqft |
Source: Keller Williams Platinum #2129926 Report a problem | ||
| 12/28/2010 | Sold | -- |
Source: Public Record Report a problem | ||
Public tax history
| Year | Property taxes | Tax assessment |
|---|---|---|
| 2025 | $4,074 -13.4% | $50,002 -12.4% |
| 2024 | $4,702 +3.9% | $57,087 |
| 2023 | $4,526 +32.1% | $57,087 +51% |
| 2022 | $3,428 +2.4% | $37,810 |
| 2021 | $3,347 +13.2% | $37,810 +14.7% |
| 2020 | $2,958 +2.1% | $32,960 |
| 2019 | $2,898 | $32,960 +1.8% |
| 2018 | $2,898 -5.9% | $32,374 |
| 2017 | $3,080 +5.6% | $32,374 +4.3% |
| 2016 | $2,918 +4.8% | $31,046 +5.4% |
| 2014 | $2,785 +0.4% | $29,450 |
| 2013 | $2,774 -0.3% | $29,450 |
| 2012 | $2,782 +1.6% | $29,450 |
| 2011 | $2,737 +2.5% | $29,450 |
| 2010 | $2,670 +17.2% | $29,450 |
| 2009 | $2,277 +350.2% | $29,450 +416.7% |
| 2008 | $506 | $5,700 |
| 2007 | -- | $5,700 |
Find assessor info on the county website
Neighborhood: 64029
Nearby homes

- $344,9004 bd3 ba2.1k sqft215 NE Katie Ct, Grain Valley, MO 64029Off Market
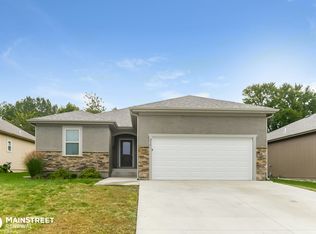
- $333,2004 bd3 ba2.1k sqft215 NE Kim Ct, Grain Valley, MO 64029Off Market
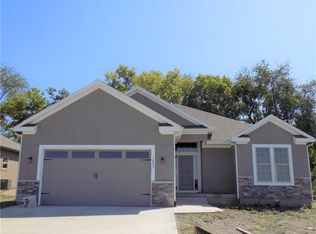
- $406,9003 bd2 ba1.6k sqft1603 NE Andeon St, Grain Valley, MO 64029Off Market
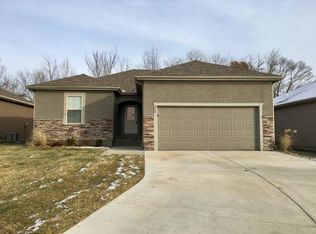
- $336,0004 bd3 ba2.1k sqft214 NE Katie Ct, Grain Valley, MO 64029Off Market
- $331,0004 bd3 ba2.1k sqft213 NE Kim Ct, Grain Valley, MO 64029Off Market
- $329,8004 bd3 ba2.1k sqft212 NE Katie Ct, Grain Valley, MO 64029Off Market
- $429,9004 bd3 ba2.1k sqft211 NE Kim Ct, Grain Valley, MO 64029Off Market
- $336,0004 bd3 ba2.1k sqft209 NE Kim Ct, Grain Valley, MO 64029Off Market
Nearby schools
GreatSchools rating
- 5/10Matthews Elementary SchoolGrades: K-5Distance: 0.7 mi
- 6/10Grain Valley North Middle SchoolGrades: 6-8Distance: 1.7 mi
- 9/10Grain Valley High SchoolGrades: 9-12Distance: 1.7 mi
Schools provided by the listing agent
- Elementary: Matthews
- Middle: Grain Valley North
- High: Grain Valley
Source: Heartland MLS as distributed by MLS GRID. This data may not be complete. We recommend contacting the local school district to confirm school assignments for this home.
Get a cash offer in 3 minutes
Find out how much your home could sell for in as little as 3 minutes with a no-obligation cash offer.
Estimated market value
$337,400
Get a cash offer in 3 minutes
Find out how much your home could sell for in as little as 3 minutes with a no-obligation cash offer.
Estimated market value
$337,400
- Missouri
- Jackson County
- Grain Valley
- 64029
- 214 NE Kim Ct
Nearby cities
Nearby zip codes
Other Grain Valley Topics
