Hestitant to buy now because you think rates are going to drop? SELLER OFFERING A RATE BUY DOWN. SAVE $500/month for the first year and $250/month in the second. Stunning two-story home is a perfect blend of elegance, comfort, & modern charm. The moment you step inside, warm hardwood floors welcome you, setting the stage for an inviting & sophisticated atmosphere. Entertain in style with a spacious formal dining room, perfect for hosting dinner parties or cozy family meals. The chef’s kitchen features granite countertops, a pantry, & brand-new sleek, black fingerprint-resistant stainless steel appliances adding a touch of luxury. Unwind in the sunken living room, where a beautiful fireplace creates the ultimate cozy retreat. Bathed in natural light, this space is perfect for relaxation & making memories. Upstairs, you’ll find four generously sized bedrooms, including a lavish primary suite designed for pure indulgence. Escape to your private sanctuary featuring a custom barn door, dual vanities, a walk-in shower, a jetted tub, a spacious walk-in closet, & an enclosed toilet area. The upstairs laundry room adds a touch of convenience, while the second full bath shines w/ brand-new tile flooring & fresh modern updates. Step outside to your private backyard oasis! The inground pool is the ultimate summer escape, surrounded by lush landscaping for a resort-like feel. Imagine ending your evenings with movie nights by the pool, thanks to the projector screen attached to the deck—watchable right from the water!The finished basement is the perfect hangout, complete w/dry bar & convenient half bath ideal for entertaining or offering pool users easy access without tracking water throughout the home. Nestled in a quiet cul-de-sac, this home offers a rare combination of privacy, tranquility, & modern amenities. Shed for addt'l storage/fence 2 yr new. Access to a scenic pond perfect for fishing/unwinding, a walking path that surrounds it, offering a peaceful retreat into nature.
Sold
Price Unknown
214 NE Paseo Pl, Blue Springs, MO 64014
4beds
2,386sqft
Single Family Residence
Built in ----
8,074 Square Feet Lot
$417,700 Zestimate®
$--/sqft
$2,662 Estimated rent
Home value
$417,700
$372,000 - $468,000
$2,662/mo
Zestimate® history
Owner options
List your home for rent
$2,662/mo
Rent Zestimate®
Find your next renter with Zillow Rental Manager. Plus, with online applications, you can quickly screen prospective tenants – for free.
$2,662/mo
Rent Zestimate®
Refinance and save
$155/mo
Est. payment
Refinancing to a lower rate could help reduce your monthly payments and save thousands over the life of the loan.
$155/mo
Est. payment
Explore your selling options
Work with a Zillow partner agent
Leverage their expertise and Zillow's premium Showcase listings to get your home seen by more buyers.
Get startedList with your own agent
Get your home in front of millions of buyers by listing it on Zillow.
Learn how to do itSell it yourself
Take full control of how buyers see your home on Zillow by listing For Sale by Owner (FSBO).
List your homeWhat's special
Scenic pondBeautiful fireplaceInground poolFinished basementQuiet cul-de-sacPeaceful retreat into naturePrivate backyard oasis
Zillow last checked:
Listing updated:
Listed by:
Kayla Sullins 816-804-5208,
Chartwell Realty LLC
Bought with:
Kevin Holmes, 00241427
Epique Realty
Source: Heartland MLS as distributed by MLS GRID,MLS#: 2528740
Facts & features
Interior
Bedrooms & bathrooms
- Bedrooms: 4
- Bathrooms: 4
- Full bathrooms: 2
- 1/2 bathrooms: 2
Primary bedroom
- Level: Second
Bedroom 2
- Level: Second
Bedroom 3
- Level: Second
Bedroom 4
- Level: Second
Bathroom 1
- Level: Second
Bathroom 2
- Level: Second
Breakfast room
- Level: First
Dining room
- Level: First
Great room
- Level: First
Half bath
- Level: First
Half bath
- Level: Basement
Kitchen
- Level: First
Heating
- Forced Air, Zoned
Cooling
- Electric
Appliances
- Included: Dishwasher, Disposal, Microwave, Built-In Electric Oven
- Laundry: Bedroom Level, Laundry Room
Features
- Vaulted Ceiling(s), Walk-In Closet(s)
- Flooring: Carpet, Wood
- Windows: Thermal Windows
- Basement: Concrete,Finished,Partial,Walk-Out Access
- Number of fireplaces: 1
- Fireplace features: Great Room
Interior area
- Total structure area: 2,386
- Total interior livable area: 2,386 sqft
- Finished area above ground: 2,206
- Finished area below ground: 180
Property
Parking
- Total spaces: 2
- Parking features: Attached, Garage Faces Front
- Attached garage spaces: 2
Features
- Patio & porch: Deck, Patio
- Has private pool: Yes
- Pool features: In Ground
- Spa features: Bath
- Fencing: Wood
Lot
- Size: 8,074 Square Feet
- Features: Cul-De-Sac
Details
- Additional structures: Shed(s)
- Parcel number: 36340253200000000
Construction
Type & style
- Home type: SingleFamily
- Architectural style: Traditional
- Property subtype: Single Family Residence
Materials
- Wood Siding
- Roof: Composition
Utilities & green energy
- Sewer: Public Sewer
- Water: Public
Community & HOA
Community
- Subdivision: Stonebridge
HOA
- Has HOA: Yes
- HOA fee: $155 annually
Location
- Region: Blue Springs
Financial & listing details
- Tax assessed value: $355,750
- Annual tax amount: $5,884
- Date on market: 2/7/2025
- Listing terms: Cash,Conventional,FHA,VA Loan
- Ownership: Private
- Road surface type: Paved
Price history
| Date | Event | Price |
|---|---|---|
| 4/1/2025 | Sold | -- |
Source:  Heartland MLS as distributed by MLS GRID #2528740 Report a problem Heartland MLS as distributed by MLS GRID #2528740 Report a problem | ||
| 2/23/2025 | Contingent | $414,000$174/sqft |
Source: Heartland MLS as distributed by MLS GRID #2528740 Report a problem | ||
| 2/19/2025 | Price change | $414,000-0.2%$174/sqft |
Source: Heartland MLS as distributed by MLS GRID #2528740 Report a problem | ||
| 2/7/2025 | Listed for sale | $415,000$174/sqft |
Source: Heartland MLS as distributed by MLS GRID #2528740 Report a problem | ||
Public tax history
| Year | Property taxes | Tax assessment |
|---|---|---|
| 2025 | $5,536 -5.9% | $67,592 -6.3% |
| 2024 | $5,884 +2% | $72,122 |
| 2023 | $5,771 +24.7% | $72,122 +41.1% |
| 2022 | $4,627 +0.1% | $51,110 |
| 2021 | $4,623 +16.5% | $51,110 +14.5% |
| 2020 | $3,969 +3.4% | $44,631 |
| 2019 | $3,837 | $44,631 +8.5% |
| 2018 | $3,837 +2% | $41,140 |
| 2017 | $3,762 +9.2% | $41,140 +6.2% |
| 2016 | $3,445 +0.8% | $38,722 +0.9% |
| 2014 | $3,418 +0.5% | $38,359 |
| 2013 | $3,400 +0.1% | $38,359 |
| 2012 | $3,397 +0.3% | $38,359 |
| 2011 | $3,386 +1.8% | $38,359 |
| 2010 | $3,326 -5.7% | $38,359 |
| 2009 | $3,526 +1.8% | $38,359 -6% |
| 2008 | $3,462 +3.6% | $40,807 |
| 2007 | $3,342 +0% | $40,807 +4% |
| 2006 | $3,340 +9.6% | $39,238 |
| 2005 | $3,048 -0.2% | $39,238 +10.7% |
| 2004 | $3,053 +24% | $35,451 |
| 2003 | $2,461 +5.3% | $35,451 +15% |
| 2002 | $2,338 +240.2% | $30,827 |
| 2001 | $687 | $30,827 |
Find assessor info on the county website
Neighborhood: 64014
Nearby homes
- $362,8003 bd3 ba2.1k sqft218 NE Paseo Pl, Blue Springs, MO 64014Off Market

- $353,5003 bd4 ba2k sqft210 NE Paseo Pl, Blue Springs, MO 64014Off Market
- $--5 bd3 ba2.8k sqft207 NE Eastwood Dr, Blue Springs, MO 64014Sold
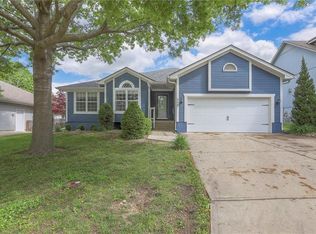
- $346,4004 bd2 ba1.6k sqft206 NE Paseo Pl, Blue Springs, MO 64014Off Market
- $377,1004 bd3 ba2.4k sqft211 NE Eastwood Dr, Blue Springs, MO 64014Off Market
- $--4 bd3 ba2.4k sqft222 NE Paseo Pl, Blue Springs, MO 64014Sold
- $--4 bd3 ba2.5k sqft215 NE Eastwood Dr, Blue Springs, MO 64014Sold
- $404,5003 bd2 ba2k sqft203 NE Eastwood Dr, Blue Springs, MO 64014Off Market
Nearby schools
GreatSchools rating
- 7/10Lucy Franklin Elementary SchoolGrades: K-5Distance: 0.3 mi
- 7/10Brittany Hill Middle SchoolGrades: 6-8Distance: 0.6 mi
- 8/10Blue Springs High SchoolGrades: 9-12Distance: 1.8 mi
Schools provided by the listing agent
- Elementary: Lucy Franklin
- Middle: Brittany Hill
- High: Blue Springs
Source: Heartland MLS as distributed by MLS GRID. This data may not be complete. We recommend contacting the local school district to confirm school assignments for this home.
Get a cash offer in 3 minutes
Find out how much your home could sell for in as little as 3 minutes with a no-obligation cash offer.
Estimated market value
$417,700
Get a cash offer in 3 minutes
Find out how much your home could sell for in as little as 3 minutes with a no-obligation cash offer.
Estimated market value
$417,700
- Missouri
- Jackson County
- Blue Springs
- 64014
- 214 NE Paseo Pl
Nearby cities
Nearby zip codes
Other Blue Springs Topics
