Charming, fully updated, and move-in ready, this classic home beautifully blends timeless character with modern comfort. Conveniently located near all that Augusta has to offer - schools, the park, I-95 access, Marketplace Mall, and more the home features a comfortable floor plan, refinished hardwood floors, a completely renovated kitchen and bath, and thoughtfully selected finishes that honor its original style. In addition to the first floor living space, a dormer addition transformed former attic space into valuable bonus and bedroom areas adding flexibility and function. Major improvements include a high-efficiency gas furnace, new roof dormer, added support, a new sump pump, water heater, various window replacements, and updated roof. Quality updates throughout complement the home's classic charm with the confidence and convenience of modern upgrades.
Active under contract
$279,900
214 Northern Avenue, Augusta, ME 04330
3beds
1,334sqft
Single Family Residence
Built in 1946
0.31 Acres Lot
$-- Zestimate®
$210/sqft
$-- HOA
What's special
Classic charmNew roof dormerDormer additionModern comfortThoughtfully selected finishesComfortable floor planTimeless character
- 43 days
- 417
- 35
Zillow last checked:
Listing updated:
Listed by:
Portside Real Estate Group
Source: Maine Listings,MLS#: 1677306
Facts & features
Interior
Bedrooms & bathrooms
- Bedrooms: 3
- Bathrooms: 1
- Full bathrooms: 1
Bedroom 1
- Features: Closet
- Level: First
Bedroom 2
- Level: First
Bedroom 3
- Level: Second
Bonus room
- Level: Second
Dining room
- Level: First
Kitchen
- Level: First
Living room
- Level: First
Sunroom
- Features: Closet
- Level: First
Heating
- Baseboard, Forced Air
Cooling
- None, Window Unit(s)
Appliances
- Included: Dishwasher, Dryer, Gas Range, Refrigerator, Washer
Features
- 1st Floor Bedroom, Shower
- Flooring: Tile, Wood
- Basement: Interior Entry,Full,Unfinished
- Has fireplace: No
Interior area
- Total structure area: 1,334
- Total interior livable area: 1,334 sqft
- Finished area above ground: 1,334
- Finished area below ground: 0
Property
Parking
- Total spaces: 1
- Parking features: Gravel, 1 - 4 Spaces, On Site, Detached
- Garage spaces: 1
Lot
- Size: 0.31 Acres
- Features: City Lot, Near Shopping, Near Turnpike/Interstate, Near Town, Neighborhood, Suburban, Level, Open Lot
Details
- Parcel number: AUGUM00030B00013L00000
- Zoning: RA
Construction
Type & style
- Home type: SingleFamily
- Architectural style: Cape Cod
- Property subtype: Single Family Residence
Materials
- Wood Frame, Vinyl Siding
- Foundation: Block, Poured Concrete
- Roof: Shingle
Condition
- Year built: 1946
Utilities & green energy
- Electric: Circuit Breakers
- Sewer: Public Sewer
- Water: Public
Community & HOA
Location
- Region: Augusta
Financial & listing details
- Price per square foot: $210/sqft
- Tax assessed value: $93,100
- Annual tax amount: $2,272
- Date on market: 8/30/2026
- Road surface type: Paved
Estimated market value
Not available
Estimated sales range
Not available
Not available
Price history
| Date | Event | Price |
|---|---|---|
| 9/16/2026 | Contingent | $279,900$210/sqft |
Source:  Maine Listings #1677306 Report a problem Maine Listings #1677306 Report a problem | ||
| 8/30/2026 | Listed for sale | $279,900+159.2%$210/sqft |
Source: Maine Listings #1677306 Report a problem | ||
| 12/10/2021 | Sold | $108,000-22.9%$81/sqft |
Source: Maine Listings #1514610 Report a problem | ||
| 11/22/2021 | Pending sale | $140,000$105/sqft |
Source: Maine Listings #1514610 Report a problem | ||
| 11/12/2021 | Listed for sale | $140,000$105/sqft |
Source: Maine Listings #1514610 Report a problem | ||
Public tax history
| Year | Property taxes | Tax assessment |
|---|---|---|
| 2024 | $2,216 +7.4% | $93,100 +3.6% |
| 2023 | $2,064 +4.7% | $89,900 |
| 2022 | $1,971 +4.7% | $89,900 |
| 2021 | $1,883 | $89,900 |
| 2020 | $1,883 +38.6% | $89,900 |
| 2019 | $1,359 -7.3% | $89,900 |
| 2018 | $1,466 -20% | $89,900 |
| 2017 | $1,832 +23.6% | $89,900 |
| 2016 | $1,482 -4.4% | $89,900 |
| 2015 | $1,550 -7.6% | $89,900 |
| 2014 | $1,678 +2.8% | $89,900 |
| 2013 | $1,632 +3.4% | $89,900 |
| 2012 | $1,578 +1.5% | $89,900 |
| 2011 | $1,555 +3.6% | $89,900 |
| 2009 | $1,501 | $89,900 |
| 2008 | $1,501 | $89,900 |
Find assessor info on the county website
Monthly payment
Est. payment
Payment breakdown
Explore the cost of this home by adjusting the details. Changes won't be saved.Climate risks
Neighborhood: 04330


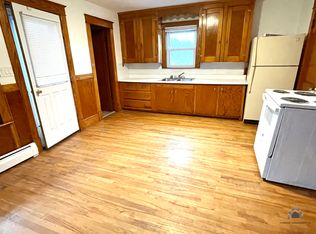
Similar homes
- $310,0003 bd2 ba1.5k sqft6 Caswell Street, Augusta, ME 04330Active
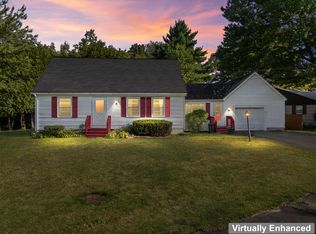
 MLS ID #1680558, Hoang Realty. Maine Listings
 - $300,0005 bd2 ba1.9k sqft2496 N Belfast Avenue, Augusta, ME 04330Active
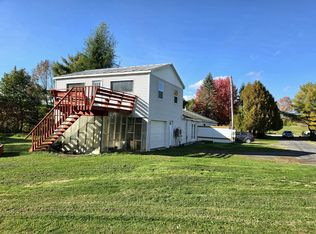 MLS ID #1682825, Rizzo Mattson. Maine Listings
 - $309,0003 bd2 ba1.6k sqft153 Cony Street, Augusta, ME 04330Active
 MLS ID #1662144, Keller Williams Realty. Maine Listings
 - $245,0003 bd1 ba1k sqft38 S Belfast Avenue, Augusta, ME 04330Active
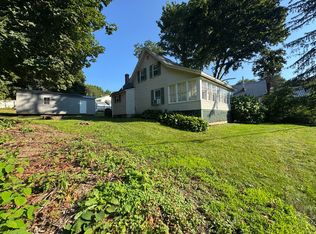 MLS ID #1675524, Rizzo Mattson. Maine Listings
 - $289,0004 bd2 ba1.9k sqft25 Washington Street, Augusta, ME 04330ActiveMLS ID #1682110, AllMaineHomes, LLC. Maine Listings
- $349,0004 bd2 ba1.6k sqft52 Forest Avenue, Augusta, ME 04330ActiveMLS ID #1672896, Better Homes & Gardens Real Estate/The Masiello Group. Maine Listings
- $270,0002 bd2 ba1.2k sqft691 Eastern Avenue, Augusta, ME 04330ActiveMLS ID #1670559, Hoang Realty. Maine Listings
- $295,0003 bd2 ba1.1k sqft113 Eastern Avenue, Augusta, ME 04330ActiveMLS ID #1666630, Plowman Realty Group. Maine Listings
- $329,0003 bd1 ba1.4k sqft347 Civic Center Drive, Augusta, ME 04330ActiveMLS ID #1647399, Keller Williams Realty. Maine Listings
- $345,0003 bd2 ba1.6k sqft10 Ridgewood Drive, Augusta, ME 04330ActiveMLS ID #1665263, Hoang Realty. Maine Listings
- $199,9003 bd1 ba987 sqft63 Mount Vernon Avenue, Augusta, ME 04330ActiveMLS ID #1678638, Sprague & Curtis Real Estate. Maine Listings
- $203,0004 bd2 ba1.3k sqft63 Washington Street, Augusta, ME 04330ActiveMLS ID #1670714, Adams Realty. Maine Listings
- $240,0002 bd1 ba820 sqft646 Riverside Drive, Augusta, ME 04330ActiveMLS ID #1676745, LAER. Maine Listings
- $159,9003 bd2 ba968 sqft70 Boothby Street, Augusta, ME 04330ActiveMLS ID #1678491, Your Home Sold Guaranteed Realty. Maine Listings
- $225,0003 bd1 ba1.6k sqft274 Windsor Road, Chelsea, ME 04330ActiveMLS ID #1680452, Sprague & Curtis Real Estate. Maine Listings
- $349,0003 bd1 ba1k sqft2 Sunrise Circle, Augusta, ME 04330ActiveMLS ID #1664988, Better Homes & Gardens Real Estate/The Masiello Group. Maine Listings
- $309,0004 bd1 ba1.5k sqft6 Barton Road, Windsor, ME 04330ActiveMLS ID #1682058, Brookewood Realty. Maine Listings
- $299,9003 bd1 ba1.1k sqft10 Littlefield Lane, Farmingdale, ME 04344ActiveMLS ID #1680863, Your Home Sold Guaranteed Realty. Maine Listings
- $290,0003 bd2 ba1.2k sqft111 Kinderhook Street, Randolph, ME 04346ActiveMLS ID #1670339, AllMaineHomes, LLC. Maine Listings
- $175,0003 bd1 ba1.2k sqft7 Frog Holler Lane, Augusta, ME 04330ActiveMLS ID #1646555, Sprague & Curtis Real Estate. Maine Listings
