Escape to your own private retreat on Sugarland Lake, with peaceful views & endless outdoor enjoyment. This spacious home offers the perfect blend of privacy, nature, and opportunity, making it an ideal full-time residence or weekend getaway. Welcomed by an expansive great room featuring a floor-to-ceiling stone fireplace & Multiple living areas provide plenty of room for entertaining, while the generous floor plan offers comfort to family & friends. With a little TLC it's an excellent opportunity to customize & add your own style! Step outside onto the oversized decks overlooking the water, go fishing, or kayak down the lake! Renovations Include All New Flooring, New roof, New unit, & MORE!
Pending
Price cut: $50K (8/8)
$225,000
214 Northshore Dr, Oneonta, AL 35121
3beds
2,873sqft
Single Family Residence
Built in 1977
2.99 Acres Lot
$-- Zestimate®
$78/sqft
$-- HOA
What's special
- 58 days
- 1,174
- 128
Likely to sell faster than
Zillow last checked:
Listing updated:
Listed by:
Stephanie Wells 256-642-6666,
BrickDriven Realty Madison
Source: ValleyMLS,MLS#: 21923729
Facts & features
Interior
Bedrooms & bathrooms
- Bedrooms: 3
- Bathrooms: 3
- Full bathrooms: 3
Rooms
- Room types: Master Bedroom, Living Room, Bedroom 2, Dining Room, Kitchen, Family Room, Bedroom, Sun, Sitting Room, Bathroom 1, Bathroom 2, Utility Room
Primary bedroom
- Features: Ceiling Fan(s), Carpet
- Level: First
- Area: 360
- Dimensions: 15 x 24
Bedroom
- Features: Ceiling Fan(s), Carpet
- Level: Second
- Area: 170
- Dimensions: 10 x 17
Bedroom 2
- Features: Ceiling Fan(s), Carpet
- Level: Second
- Area: 120
- Dimensions: 10 x 12
Bathroom 1
- Features: Tile, Unfinished
- Level: First
- Area: 54
- Dimensions: 6 x 9
Bathroom 2
- Features: Tile, Unfinished
- Level: First
- Area: 32
- Dimensions: 4 x 8
Bathroom 3
- Features: Tile, Unfinished
- Level: Second
- Area: 63
- Dimensions: 7 x 9
Dining room
- Features: Eat-in Kitchen, LVP Flooring
- Level: First
- Area: 168
- Dimensions: 14 x 12
Family room
- Features: Ceiling Fan(s), Carpet
- Level: Second
- Area: 552
- Dimensions: 23 x 24
Kitchen
- Features: Eat-in Kitchen, LVP
- Level: First
- Area: 132
- Dimensions: 11 x 12
Living room
- Features: Ceiling Fan(s), Carpet, Fireplace
- Level: First
- Area: 240
- Dimensions: 10 x 24
Utility room
- Features: LVP Flooring
- Level: Second
- Area: 150
- Dimensions: 15 x 10
Heating
- Central 1
Cooling
- Central 1
Features
- Basement: Basement
- Has fireplace: Yes
- Fireplace features: Wood Burning
Interior area
- Total interior livable area: 2,873 sqft
Property
Parking
- Parking features: Driveway-Gravel
Features
- Levels: Two
- Stories: 2
- Exterior features: Dock
- Has view: Yes
- View description: Water
- Has water view: Yes
- Water view: Water
- Waterfront features: Lake/Pond
Lot
- Size: 2.99 Acres
Details
- Parcel number: 1906140001087.000
Construction
Type & style
- Home type: SingleFamily
- Architectural style: Ranch
- Property subtype: Single Family Residence
Condition
- New construction: No
- Year built: 1977
Utilities & green energy
- Sewer: Septic Tank
- Water: Public
Community & HOA
Community
- Subdivision: Holiday Lake Estates
HOA
- Has HOA: No
Location
- Region: Oneonta
Financial & listing details
- Price per square foot: $78/sqft
- Tax assessed value: $141,980
- Annual tax amount: $473
- Date on market: 7/14/2026
Estimated market value
Not available
Estimated sales range
Not available
$1,534/mo
Price history
| Date | Event | Price |
|---|---|---|
| 8/18/2026 | Pending sale | $225,000$78/sqft |
Source:  ValleyMLS #21923729 Report a problem ValleyMLS #21923729 Report a problem | ||
| 8/8/2026 | Price change | $225,000-18.2%$78/sqft |
Source: ValleyMLS #21923729 Report a problem | ||
| 8/4/2026 | Price change | $275,000-8%$96/sqft |
Source: ValleyMLS #21923729 Report a problem | ||
| 7/14/2026 | Listed for sale | $299,000+117.8%$104/sqft |
Source: ValleyMLS #21923729 Report a problem | ||
| 12/11/2025 | Sold | $137,311-13.6%$48/sqft |
Source: Public Record Report a problem | ||
| 6/30/2025 | Listing removed | $159,000$55/sqft |
Source:  GALMLS #21418699 Report a problem GALMLS #21418699 Report a problem | ||
| 6/20/2025 | Price change | $159,000-15.9%$55/sqft |
Source: GALMLS #21418699 Report a problem | ||
| 6/11/2025 | Pending sale | $189,000$66/sqft |
Source: GALMLS #21418699 Report a problem | ||
| 6/5/2025 | Price change | $189,000-20.9%$66/sqft |
Source: GALMLS #21418699 Report a problem | ||
| 5/13/2025 | Listed for sale | $239,000+117.6%$83/sqft |
Source: GALMLS #21418699 Report a problem | ||
| 10/11/2019 | Listing removed | $109,819$38/sqft |
Source: Auction.com Report a problem | ||
| 10/10/2019 | Price change | $109,819-58.1%$38/sqft |
Source: Auction.com Report a problem | ||
| 10/8/2019 | Listed for sale | -- |
Source: Auction.com Report a problem | ||
| 12/5/2014 | Sold | $262,000+250.5%$91/sqft |
Source: Agent Provided Report a problem | ||
| 7/13/2012 | Sold | $74,750+9.9%$26/sqft |
Source: Strategic MLS Alliance #421635 Report a problem | ||
| 5/16/2012 | Listed for sale | $68,000-62.2%$24/sqft |
Source: Homepath #532315 Report a problem | ||
| 1/15/2012 | Listing removed | $180,000$63/sqft |
Source: Listed On, Inc. #F1148540 Report a problem | ||
| 8/17/2011 | Listed for sale | $180,000$63/sqft |
Source: Listed On, Inc. #F1148540 Report a problem | ||
Public tax history
| Year | Property taxes | Tax assessment |
|---|---|---|
| 2014 | $473 | $14,200 -2.3% |
| 2013 | $473 -50.4% | $14,540 -50.4% |
| 2012 | $952 | $29,300 +99.9% |
| 2011 | -- | $14,660 -6.4% |
| 2010 | -- | $15,660 +17.9% |
| 2009 | -- | $13,280 -16.3% |
| 2008 | -- | $15,860 |
| 2007 | -- | $15,860 +2.6% |
| 2006 | -- | $15,460 +42.1% |
| 2005 | -- | $10,880 |
| 2003 | $285 | $10,880 |
Find assessor info on the county website
Monthly payment
Est. payment
Payment breakdown
Explore the cost of this home by adjusting the details. Changes won't be saved.Climate risks
Neighborhood: 35121
Nearby schools
Schools provided by the listing agent
- Elementary: Appalachian Elem
- Middle: Appalachian Middle
- High: Appalachian High
Source: ValleyMLS. This data may not be complete. We recommend contacting the local school district to confirm school assignments for this home.

Similar homes
- $229,9003 bd2 ba1.9k sqft215 Oak Ridge Dr, Oneonta, AL 35121For Sale
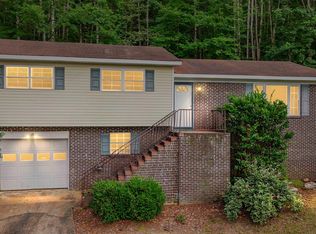
 MLS ID #21454882, Bridgett Glasgow, ERA King Real Estate Vestavia. GALMLS
 - $249,0003 bd2 ba2.9k sqftGonetspeed, Oneonta, AL 35121For Sale
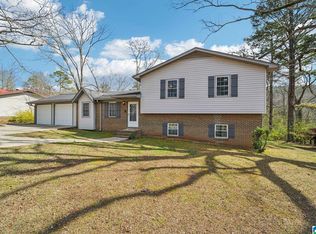 MLS ID #21445030, Melinda Anderton, Keller Williams Realty Blount. GALMLS
 - $245,0004 bd2 ba2k sqftGonetspeed, Oneonta, AL 35121For Sale
 MLS ID #21457345, Melinda Anderton, Keller Williams Realty Blount. GALMLS
 - $260,0003 bd2 ba2.1k sqft25 Sunset Blvd, Oneonta, AL 35121For Sale
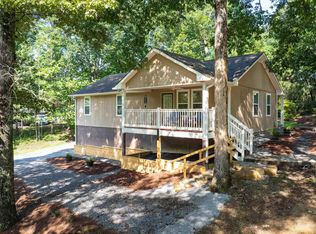 MLS ID #21463196, Rachael Webb, Keller Williams. GALMLS
 - $230,0003 bd3 ba2.3k sqftCharter Spectrum, Blountsville, AL 35031For SaleMLS ID #21463623, Lana McAlpin, RealtySouth-Oneonta/Blount Co. GALMLS
- $259,0003 bd2 ba1.7k sqftGonetspeed, Oneonta, AL 35121For SaleMLS ID #21463380, Monica Moorer, HomeRiver Group, LLC. GALMLS
- $300,0003 bd3 ba2k sqft908 Ransome Dr, Oneonta, AL 35121For SaleMLS ID #21461843, Shannon Longshore, EXP Realty LLC. GALMLS
- $208,0003 bd1 ba1.7k sqftGonet - Fiber, Oneonta, AL 35121For SaleMLS ID #21445623, Lana McAlpin, RealtySouth-Oneonta/Blount Co. GALMLS
- $219,0003 bd2 ba1.5k sqft8 Fieldview Dr, Oneonta, AL 35121For SaleMLS ID #21420259, Shannon Longshore, EXP Realty LLC. GALMLS
- $275,0003 bd3 ba3.7k sqft4474 County Road 12, Odenville, AL 35120For SaleMLS ID #21460661, Jordan Burdette, Steel City at Keller Williams Realty. GALMLS
- $244,0003 bd2 ba1.5k sqft7411 Helms Cir, Pinson, AL 35126For SaleMLS ID #21447702, Lori King, Jonathan Chamness Realty Group. GALMLS
- $244,9003 bd3 ba2.3k sqft15 County Road 12, Odenville, AL 35120For SaleMLS ID #21445500, Laurie Brasher, Fields Gossett Realty. GALMLS
- $252,0003 bd2 ba1.5k sqft4905 Spunky Hollow Rd, Remlap, AL 35133For SaleMLS ID #21461206, Nicki Pender, Creed Land Company LLC. GALMLS
- $260,0003 bd2 ba1.6k sqftAt&t; Spectrum, Pinson, AL 35126For SaleMLS ID #21446801, Jackie Rhodes, Keller Williams. GALMLS
- $299,0003 bd3 ba2.1k sqftMultiple Providers, Oneonta, AL 35121For SaleMLS ID #21455283, Jennifer Walker, Black Diamond Properties, LLC. GALMLS
- $244,9003 bd2 ba1.4k sqft219 Westridge Dr, Trafford, AL 35172For SaleMLS ID #21461653, Brody Frost, Keller Williams. GALMLS
