Multiple offers received, please send highest & best offer by 3 PM 5-5-24. Fully updated one story home on nearly a quarter acre lot just off of 75. This friendly, beautifully maintained neighborhood with tree lined streets has NO HOA! Open floor plan with attractive wood floors, tile in bathrooms, kitchen-breakfast and absolutely no carpet. Large flex space just off the front entrance could be a formal dining room, playroom, guest room, office area, or any combination. PLUS 4 roomy bedrooms and 2 full bathrooms with walk-in showers. Half bath located off the spacious laundry room. Updated kitchen with stainless steel appliances, induction cooktop & massive island, has seating for at least four & don’t forget the sun-filled breakfast nook w-plantation shutters. No detail has been overlooked & the pride of ownership is clear. Huge backyard w- 2 maturing maple trees, pergola, fire table & TV cabinet make this home the total package.
Sold
Price Unknown
214 Northwood Dr, McKinney, TX 75071
4beds
2,167sqft
Single Family Residence
Built in 1971
10,018 Square Feet Lot
$436,000 Zestimate®
$--/sqft
$2,605 Estimated rent
Home value
$436,000
$410,000 - $462,000
$2,605/mo
Zestimate® history
Owner options
List your home for rent
$2,605/mo
Rent Zestimate®
Find your next renter with Zillow Rental Manager. Plus, with online applications, you can quickly screen prospective tenants – for free.
$2,605/mo
Rent Zestimate®
Refinance and save
Refinancing to a lower rate could help reduce your monthly payments and save thousands over the life of the loan.
Explore your selling options
Work with a Zillow partner agent
Leverage their expertise and Zillow's premium Showcase listings to get your home seen by more buyers.
Get startedList with your own agent
Get your home in front of millions of buyers by listing it on Zillow.
Learn how to do itSell it yourself
Take full control of how buyers see your home on Zillow by listing For Sale by Owner (FSBO).
List your homeWhat's special
Huge backyardOpen floor planOffice areaFormal dining roomStainless steel appliancesLarge flex spaceAttractive wood floors
Zillow last checked:
Listing updated:
Listed by:
Kelly Davis 0322482 214-533-1802,
RE/MAX Dallas Suburbs 972-208-9200
Bought with:
Richard Wesson
Post Oak Realty, LLC
Source: NTREIS,MLS#: 20592291
Facts & features
Interior
Bedrooms & bathrooms
- Bedrooms: 4
- Bathrooms: 3
- Full bathrooms: 2
- 1/2 bathrooms: 1
Primary bedroom
- Features: En Suite Bathroom, Linen Closet, Walk-In Closet(s)
- Level: First
- Dimensions: 15 x 13
Bedroom
- Features: Ceiling Fan(s)
- Level: First
- Dimensions: 11 x 11
Bedroom
- Features: Ceiling Fan(s), Walk-In Closet(s)
- Level: First
- Dimensions: 11 x 11
Bedroom
- Features: Ceiling Fan(s)
- Level: First
- Dimensions: 11 x 11
Breakfast room nook
- Level: First
- Dimensions: 11 x 8
Family room
- Features: Ceiling Fan(s), Fireplace
- Level: First
- Dimensions: 21 x 17
Other
- Features: Ceiling Fan(s), En Suite Bathroom, Granite Counters, Linen Closet, Stone Counters
- Level: First
Other
- Features: Ceiling Fan(s), Jack and Jill Bath, Linen Closet, Stone Counters
- Level: First
Half bath
- Level: First
Kitchen
- Features: Breakfast Bar, Built-in Features, Granite Counters, Pantry
- Level: First
- Dimensions: 13 x 9
Living room
- Level: First
- Dimensions: 21 x 11
Utility room
- Features: Built-in Features, Utility Room
- Level: First
- Dimensions: 8 x 5
Heating
- Central, Natural Gas
Cooling
- Central Air, Ceiling Fan(s), Electric
Appliances
- Included: Dishwasher, Electric Cooktop, Electric Oven, Disposal, Gas Water Heater, Microwave, Refrigerator
- Laundry: Washer Hookup, Electric Dryer Hookup, Laundry in Utility Room
Features
- Built-in Features, Eat-in Kitchen, Cable TV, Vaulted Ceiling(s)
- Flooring: Combination, Ceramic Tile, Simulated Wood
- Windows: Bay Window(s), Plantation Shutters
- Has basement: No
- Number of fireplaces: 1
- Fireplace features: Gas Log, Masonry
Interior area
- Total interior livable area: 2,167 sqft
Property
Parking
- Total spaces: 2
- Parking features: Alley Access, Concrete, Garage, Garage Door Opener, Garage Faces Rear
- Attached garage spaces: 2
Features
- Levels: One
- Stories: 1
- Patio & porch: Rear Porch, Covered
- Exterior features: Fire Pit, Rain Gutters
- Pool features: None
- Fencing: Back Yard,Wood
Lot
- Size: 10,018 Square Feet
- Dimensions: 75 x 124 x 71 x 124
- Features: Back Yard, Interior Lot, Lawn, Landscaped, Subdivision, Sprinkler System, Few Trees
Details
- Parcel number: R092300501201
Construction
Type & style
- Home type: SingleFamily
- Architectural style: Ranch,Detached
- Property subtype: Single Family Residence
Materials
- Brick
- Foundation: Slab
- Roof: Composition
Condition
- Year built: 1971
Utilities & green energy
- Sewer: Public Sewer
- Water: Public
- Utilities for property: Electricity Connected, Natural Gas Available, Sewer Available, Separate Meters, Water Available, Cable Available
Community & HOA
Community
- Features: Curbs
- Subdivision: Northwood Park Add #2
HOA
- Has HOA: No
Location
- Region: Mckinney
Financial & listing details
- Tax assessed value: $418,061
- Annual tax amount: $6,250
- Date on market: 5/2/2024
- Cumulative days on market: 3 days
- Listing terms: Cash,Conventional,FHA,VA Loan
- Exclusions: See exclusions in transaction desk to be included with offer.
- Electric utility on property: Yes
Price history
| Date | Event | Price |
|---|---|---|
| 6/3/2024 | Sold | -- |
Source: NTREIS #20592291 Report a problem | ||
| 6/1/2024 | Pending sale | $429,000$198/sqft |
Source: NTREIS #20592291 Report a problem | ||
| 5/5/2024 | Contingent | $429,000$198/sqft |
Source: NTREIS #20592291 Report a problem | ||
| 5/2/2024 | Listed for sale | $429,000+53.3%$198/sqft |
Source: NTREIS #20592291 Report a problem | ||
| 10/8/2019 | Listing removed | $279,900$129/sqft |
Source: Coldwell Banker Apex Realtors #14155754 Report a problem | ||
| 9/9/2019 | Pending sale | $279,900$129/sqft |
Source: Coldwell Banker Apex Realtors #14155754 Report a problem | ||
| 8/21/2019 | Price change | $279,900-6.7%$129/sqft |
Source: Coldwell Banker Apex Realtors #14155754 Report a problem | ||
| 8/7/2019 | Price change | $299,900-4.8%$138/sqft |
Source: Coldwell Banker Apex Realtors #14155754 Report a problem | ||
| 8/3/2019 | Listed for sale | $314,900$145/sqft |
Source: Coldwell Banker Apex, REALTORS #14155754 Report a problem | ||
Public tax history
| Year | Property taxes | Tax assessment |
|---|---|---|
| 2025 | $5,659 +1% | $418,061 +8.6% |
| 2024 | $5,601 +11.3% | $385,055 +10% |
| 2023 | $5,034 -13.5% | $350,050 +10% |
| 2022 | $5,820 +0.8% | $318,227 +10% |
| 2021 | $5,771 +2.3% | $289,297 +7.2% |
| 2020 | $5,641 +20.7% | $269,875 +8.3% |
| 2019 | $4,673 -5.8% | $249,195 +10% |
| 2018 | $4,962 +17.5% | $226,541 -2.6% |
| 2017 | $4,222 | $232,531 +16.4% |
| 2016 | $4,222 +13.9% | $199,720 +13% |
| 2015 | $3,708 | $176,675 +14.2% |
| 2014 | $3,708 | $154,731 +3.9% |
| 2013 | -- | $148,918 +0.5% |
| 2012 | -- | $148,139 -0.4% |
| 2011 | -- | $148,706 +1.6% |
| 2010 | -- | $146,409 +0.3% |
| 2009 | -- | $145,923 +4.5% |
| 2008 | -- | $139,582 +4.3% |
| 2007 | -- | $133,871 +1.5% |
| 2006 | -- | $131,913 -0.1% |
| 2005 | -- | $132,076 -0.9% |
| 2004 | -- | $133,219 +3% |
| 2003 | -- | $129,291 +0.4% |
| 2002 | -- | $128,759 +10% |
| 2001 | -- | $117,054 +10% |
| 2000 | -- | $106,413 |
Find assessor info on the county website
Neighborhood: 75071
Nearby homes
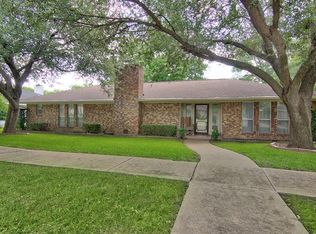
- $422,4003 bd3 ba2.2k sqft212 Northwood Dr, McKinney, TX 75071Off Market
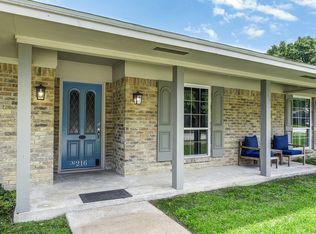
- $--3 bd2 ba1.9k sqft216 Northwood Dr, McKinney, TX 75071Sold
- $390,8004 bd3 ba2k sqft211 Westpark Dr N, Mc Kinney, TX 75071Off Market
- $386,300-- bd-- ba2k sqft213 Westpark Dr N, McKinney, TX 75071Off Market
- $394,7003 bd2 ba1.9k sqft210 Northwood Dr, McKinney, TX 75071Off Market
- $326,6003 bd2 ba1.9k sqft211 Northwood Dr, McKinney, TX 75071Off Market
- $339,100-- bd-- ba1.8k sqft209 Northwood Dr, McKinney, TX 75071Off Market
- $--4 bd3 ba2.1k sqft209 Westpark Dr N, McKinney, TX 75071Sold
Nearby schools
GreatSchools rating
- 7/10Slaughter Elementary SchoolGrades: K-5Distance: 0.3 mi
- 9/10Dr Jack Cockrill Middle SchoolGrades: 6-8Distance: 1.5 mi
- 7/10McKinney Boyd High SchoolGrades: 9-12Distance: 2.1 mi
Schools provided by the listing agent
- Elementary: Slaughter
- Middle: Dr Jack Cockrill
- High: Mckinney Boyd
- District: McKinney ISD
Source: NTREIS. This data may not be complete. We recommend contacting the local school district to confirm school assignments for this home.
Get a cash offer in 3 minutes
Find out how much your home could sell for in as little as 3 minutes with a no-obligation cash offer.
Estimated market value
$436,000
Get a cash offer in 3 minutes
Find out how much your home could sell for in as little as 3 minutes with a no-obligation cash offer.
Estimated market value
$436,000
- Texas
- Collin County
- McKinney
- 75071
- 214 Northwood Dr
