Skip main navigation
Sold
  • Price Unknown

    214 Norton St, Lafayette, LA 70507

    3beds
    1,569sqft
    Single Family Residence
    Built in ----
    0.4 Acres Lot
    $210,200 Zestimate®
    $--/sqft
    $1,660 Estimated rent

    Home value

    $210,200

    $193,000 - $227,000

    $1,660/mo

    Zestimate® history
    Loading
    Loading...

    Owner options

    List your home for rent

    $1,660/mo

    Rent Zestimate®

    Find your next renter with Zillow Rental Manager. Plus, with online applications, you can quickly screen prospective tenants – for free.

    Learn more

    $1,660/mo

    Rent Zestimate®

    Refinance and save

    Refinancing to a lower rate could help reduce your monthly payments and save thousands over the life of the loan.

    See today's rates

    Explore your selling options

    Work with a Zillow partner agent

    Leverage their expertise and Zillow's premium Showcase listings to get your home seen by more buyers.

    Get started

    List with your own agent

    Get your home in front of millions of buyers by listing it on Zillow.

    Learn how to do it

    Sell it yourself

    Take full control of how buyers see your home on Zillow by listing For Sale by Owner (FSBO).

    List your home

    What's special

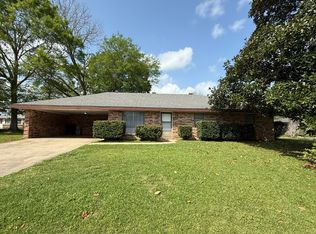
    ''Plenty of storage'' is an understatement for this gem! This home has three spacious bedrooms and two full baths, along with an open living/dining area and a cozy kitchen with a breakfast nook. Closets EVERYWHERE! Laundry room has a large sink in between the washer and dryer, and those appliances will stay with the home. Seller has removed the carpet from the home, so it is a blank canvas ready to go for its new owner! The garage has an additional workshop and rear yard access. This lot is big enough to house an RV! Rear yard access on both sides of the fully fenced in yard, and a very large and well maintained covered patio area that's great for entertaining or just relaxing.

    Zillow last checked:

    Listing updated:

    Listed by:

    Natalie A Leon,

    Compass

    Source: RAA,MLS#: 24003990MLS Logo

    Facts & features

    Interior

    Bedrooms & bathrooms
    • Bedrooms: 3
    • Bathrooms: 2
    • Full bathrooms: 2
    Heating
    • Central
    Cooling
    • Central Air
    Appliances
    • Included: Dryer, Electric Cooktop, Washer
    • Laundry: Electric Dryer Hookup, Washer Hookup
    Features
    • Double Vanity, Dual Closets, Formica Counters, Other Counters
    • Flooring: Concrete, Vinyl
    • Windows: Double Pane Windows
    • Has fireplace: No
    Interior area
    • Total interior livable area: 1,569 sqft

    Property

    Parking
    • Total spaces: 2
    • Parking features: Garage Faces Front
    • Garage spaces: 2
    Features
    • Stories: 1
    • Patio & porch: Covered, Open
    • Exterior features: Lighting
    • Fencing: Full,Privacy,Wood,Gate
    Lot
    • Size: 0.40 Acres
    • Dimensions: 113.8 x 152
    • Features: 0 to 0.5 Acres
    Details
    • Parcel number: 6047720
    • Special conditions: Arms Length

    Construction

    Type & style
    • Home type: SingleFamily
    • Architectural style: Traditional
    • Property subtype: Single Family Residence
    Materials
    • Brick Veneer
    • Foundation: Slab
    • Roof: Other

    Utilities & green energy

    • Electric: Elec: City
    • Sewer: Public Sewer

    Community & neighborhood

    Location
    • Region: Lafayette
    • Subdivision: Beverly Heights

    Price history

    DateEventPrice
    9/30/2024Sold--
    Source: RAA #24003990 Report a problem
    8/30/2024Pending sale$180,000$115/sqft
    Source: RAA #24003990 Report a problem
    7/29/2024Price change$180,000-5.3%$115/sqft
    Source: RAA #24003990 Report a problem
    6/18/2024Listed for sale$190,000$121/sqft
    Source: RAA #24003990 Report a problem
    5/30/2024Pending sale$190,000$121/sqft
    Source: RAA #24003990 Report a problem
    4/25/2024Listed for sale$190,000-2.6%$121/sqft
    Source: RAA #24003990 Report a problem
    4/11/2024Listing removed--
    Source: RAA #23010391 Report a problem
    11/17/2023Listed for sale$195,000$124/sqft
    Source: RAA #23010391 Report a problem

    Public tax history

    YearProperty taxesTax assessment
    2024$1,881 +4.9%$17,877 +4.3%
    2023$1,793 0%$17,139
    2022$1,793 -0.3%$17,139
    2021$1,799 +0.3%$17,139
    2020$1,793 +4.3%$17,139
    2019$1,720 -1.7%$17,139 0%
    2018$1,749 +56.7%$17,140
    2017$1,116 $17,140
    2015$1,116 +0%$17,140
    2013$1,116 +37%$17,140
    2011$815 +0.2%$17,140
    2010$813 -27.4%$17,140
    2008$1,120 +122.7%$17,140 +54.6%
    2006$503 +0.6%$11,090
    2005$500 +63.2%$11,090 +14.1%
    2002$306 +8.2%$9,720
    2001$283 +196.1%$9,720 +30.3%
    2000$96 $7,460

    Find assessor info on the county website

    Neighborhood: 70507

    Nearby schools

    GreatSchools rating
    Schools provided by the listing agent
    • Elementary: Evangeline
    • Middle: Acadian
    • High: Carencro

    Source: RAA. This data may not be complete. We recommend contacting the local school district to confirm school assignments for this home.

    Sell for more on Zillow
    Get a Zillow Showcase℠ listing at no additional cost and you could sell for .
    $210,200
    2% more
    +$4,204
    With Zillow Showcase(estimated)
    $214,404