Skip main navigation
Sold for $585,000
  • $585,000

    214 Norwick Forest Dr, Alabaster, AL 35007

    5beds
    4,900sqft
    Single Family Residence
    Built in 1995
    0.41 Acres Lot
    $617,000 Zestimate®
    $119/sqft
    $3,516 Estimated rent

    Home value

    $617,000

    $586,000 - $648,000

    $3,516/mo

    Zestimate® history
    Loading
    Loading...

    Owner options

    List your home for rent

    $3,516/mo

    Rent Zestimate®

    Find your next renter with Zillow Rental Manager. Plus, with online applications, you can quickly screen prospective tenants – for free.

    Learn more

    $3,516/mo

    Rent Zestimate®

    Refinance and save

    $2,812/mo

    Est. payment

    Refinancing to a lower rate could help reduce your monthly payments and save thousands over the life of the loan.

    See today's rates

    $2,812/mo

    Est. payment

    Explore your selling options

    Work with a Zillow partner agent

    Leverage their expertise and Zillow's premium Showcase listings to get your home seen by more buyers.

    Get started

    List with your own agent

    Get your home in front of millions of buyers by listing it on Zillow.

    Learn how to do it

    Sell it yourself

    Take full control of how buyers see your home on Zillow by listing For Sale by Owner (FSBO).

    List your home

    What's special

    Ground swimming poolOutdoor living spaceTheatre roomBeautiful view
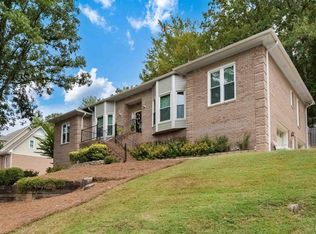
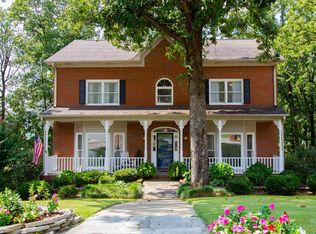
    Stay on permanent vacation in this upscale home boasting 5 bedrooms and 3.5 baths that has all the extra's. Enjoy the in ground swimming pool with plenty of space and a beautiful view that's nestled in the trees for privacy. Enjoy family time in the covered outdoor living space that provides peace and serenity. When you just want to watch a good movie hang out in this nicely appointed downstairs theatre room. This home is truly unique in every sense. If this sounds like your next home make an appointment today it won't last long.

    Zillow last checked:

    Listing updated:

    Listed by:

    Scott Long 205-447-9922,

    Cahaba Realty Group

    Bought with:

    Scott Long

    Cahaba Realty Group

    Source: GALMLS,MLS#: 1354083MLS Logo

    Facts & features

    Interior

    Bedrooms & bathrooms
    • Bedrooms: 5
    • Bathrooms: 4
    • Full bathrooms: 3
    • 1/2 bathrooms: 1
    Primary bedroom
    • Level: First
    Bedroom 1
    • Level: Second
    Bedroom 2
    • Level: Second
    Bedroom 3
    • Level: Second
    Bedroom 4
    • Level: Second
    Kitchen
    • Level: First
    Basement
    • Area: 2034
    Heating
    • 3+ Systems (HEAT), Natural Gas
    Cooling
    • 3+ Systems (COOL), Central Air, Electric
    Appliances
    • Included: Convection Oven, Gas Cooktop, Dishwasher, Disposal, Microwave, Gas Oven, Self Cleaning Oven, Gas Water Heater
    • Laundry: Electric Dryer Hookup, Washer Hookup, Main Level, Laundry Room, Yes
    Features
    • Multiple Staircases, Recessed Lighting, Wet Bar, Workshop (INT), Smooth Ceilings, Dressing Room, Linen Closet, Separate Shower, Double Vanity, Sitting Area in Master, Tub/Shower Combo, Walk-In Closet(s)
    • Flooring: Carpet, Concrete, Hardwood, Stone, Tile
    • Doors: French Doors
    • Windows: Bay Window(s)
    • Basement: Full,Partially Finished,Bath/Stubbed
    • Attic: Pull Down Stairs,Yes
    • Number of fireplaces: 1
    • Fireplace features: Gas Log, Gas Starter, Insert, Masonry, Great Room, Gas, Wood Burning
    Interior area
    • Total interior livable area: 4,900 sqft
    • Finished area above ground: 3,476
    • Finished area below ground: 1,424

    Property

    Parking
    • Total spaces: 4
    • Parking features: Basement, Driveway, Lower Level, Garage Faces Side
    • Attached garage spaces: 2
    • Carport spaces: 2
    • Covered spaces: 4
    • Has uncovered spaces: Yes
    Features
    • Levels: One and One Half
    • Stories: 1
    • Patio & porch: Covered, Patio
    • Exterior features: Lighting
    • Has private pool: Yes
    • Pool features: In Ground, Fenced, Private
    • Has spa: Yes
    • Spa features: Bath
    • Fencing: Fenced
    • Has view: Yes
    • View description: Mountain(s)
    • Waterfront features: No
    Lot
    • Size: 0.41 Acres
    Details
    • Parcel number: 232032001001.086
    • Special conditions: N/A
    • Other equipment: Home Theater

    Construction

    Type & style
    • Home type: SingleFamily
    • Property subtype: Single Family Residence
    Materials
    • Brick
    • Foundation: Basement
    Condition
    • Year built: 1995

    Utilities & green energy

    • Water: Public
    • Utilities for property: Sewer Connected, Underground Utilities

    Community & neighborhood

    Security
    • Security features: Safe Room/Storm Cellar
    Location
    • Region: Alabaster
    • Subdivision: Norwick Forest

    HOA & financial

    HOA
    • Has HOA: Yes
    • HOA fee: $100 annually
    • Services included: None

    Other

    Other facts
    • Price range: $585K - $585K

    Price history

    DateEventPrice
    7/14/2023Sold$585,000-2.5%$119/sqft
    Source: GALMLS #1354083 Report a problem
    6/26/2023Pending sale$599,900$122/sqft
    Source: GALMLS #1354083 Report a problem
    6/19/2023Contingent$599,900$122/sqft
    Source: GALMLS #1354083 Report a problem
    5/26/2023Listed for sale$599,900+14.3%$122/sqft
    Source: GALMLS #1354083 Report a problem
    12/21/2011Sold$525,000$107/sqft
    Source: Agent Provided Report a problem

    Public tax history

    YearProperty taxesTax assessment
    2025$3,144 +1.3%$58,220 +1.3%
    2024$3,103 +44.4%$57,460 +41.7%
    2023$2,148 +9.3%$40,540 +9.1%
    2022$1,966 +9.2%$37,160 +9%
    2021$1,799 +4.4%$34,080 +4.3%
    2020$1,724 +1.1%$32,680 +1.1%
    2019$1,704 -1.4%$32,320 +0.2%
    2017$1,729 +3%$32,260 +4%
    2015$1,679 +5.5%$31,020 +2.6%
    2014$1,592 +4.4%$30,240 +4.3%
    2013$1,525 $29,000
    2012$1,525 -0.8%$29,000 -0.8%
    2011$1,538 +10.8%$29,240 +10.5%
    2010$1,388 -12.2%$26,460 -11.9%
    2009$1,580 +4.1%$30,020 +3.9%
    2007$1,519 +13.5%$28,880 -88.7%
    2005$1,338 +4.1%$255,300 +4%
    2004$1,285 $245,500
    2003$1,285 +2.8%--
    2002$1,251 --
    2001$1,251 --

    Find assessor info on the county website

    Neighborhood: 35007

    Nearby schools

    GreatSchools rating
    Schools provided by the listing agent
    • Elementary: Creek View
    • Middle: Thompson
    • High: Thompson

    Source: GALMLS. This data may not be complete. We recommend contacting the local school district to confirm school assignments for this home.

    Get a cash offer in 3 minutes
    Find out how much your home could sell for in as little as 3 minutes with a no-obligation cash offer.
    Estimated market value
    $617,000
    Get a cash offer in 3 minutes
    Find out how much your home could sell for in as little as 3 minutes with a no-obligation cash offer.
    Estimated market value
    $617,000