Discover this beautifully updated luxury home set in a spacious, peaceful setting in Midway ISD. Nestled in a most charming, tree lined neighborhood, enjoy the perfect balance of everyday comfort and elevated design, complete with two inviting living areas. The heart of the home is an incredible chef's kitchen that's sure to impress. A dramatic oversized sit at island, stunning stone countertops, abundant custom cabinetry, and premium finishes create a space that's as functional as it is beautiful. Whether you're gathering with family or hosting guests, the open layout flows seamlessly from the kitchen into the living spaces. Enjoy the warmth and charm of two fireplaces, including a grand wood-burning fireplace and a gas fireplace for instant ambiance. The spacious primary suite offers a true retreat, featuring a completely reimagined spa-inspired bathroom with custom designer finishes and a timeless aesthetic that feels straight from the pages of a luxury home magazine with dual vanities, separate custom shower, and a hydrotherapy tub. An expansive bonus room with private bathroom provides incredible flexibility and can serve as a bedroom, office, media room, workout room, or mother-in-law suite. Step outside and discover your own private backyard getaway complete with a sparkling pool, expansive patio, mature landscaping, privacy fencing, and majestic oak trees that are sure to evoke peaceful feelings. This beautiful space creates the perfect setting for relaxing, entertaining friends, or savoring quiet evenings in complete privacy. Additional features include the 3-car garage, spray foam insulation for enhanced energy efficiency, and new windows with plantation shutters. With generous living spaces, high-end upgrades, and designer touches at every turn, this home is the perfect blend of luxury, comfort, and lifestyle. This truly is a great place to call home. Schedule your private showing today
Sold
Price Unknown
214 Oak Creek Cir, Mc Gregor, TX 76657
3beds
3,702sqft
Single Family Residence
Built in 1975
0.86 Acres Lot
$712,700 Zestimate®
$--/sqft
$4,511 Estimated rent
Home value
$712,700
$677,000 - $748,000
$4,511/mo
Zestimate® history
Owner options
List your home for rent
$4,511/mo
Rent Zestimate®
Find your next renter with Zillow Rental Manager. Plus, with online applications, you can quickly screen prospective tenants – for free.
$4,511/mo
Rent Zestimate®
Refinance and save
Refinancing to a lower rate could help reduce your monthly payments and save thousands over the life of the loan.
Explore your selling options
Work with a Zillow partner agent
Leverage their expertise and Zillow's premium Showcase listings to get your home seen by more buyers.
Get startedList with your own agent
Get your home in front of millions of buyers by listing it on Zillow.
Learn how to do itSell it yourself
Take full control of how buyers see your home on Zillow by listing For Sale by Owner (FSBO).
List your homeWhat's special
Sparkling poolGrand wood-burning fireplaceTimeless aestheticPrivacy fencingMajestic oak treesPremium finishesPrivate backyard getaway
Zillow last checked:
Listing updated:
Listed by:
Andrew Guy 0645392,
Axio Real Estate LLC 254-776-8100
Bought with:
Sherry Pattillo, 619272
Camille Johnson
Source: NTREIS,MLS#: 21338289
Facts & features
Interior
Bedrooms & bathrooms
- Bedrooms: 3
- Bathrooms: 4
- Full bathrooms: 3
- 1/2 bathrooms: 1
Primary bedroom
- Level: First
- Dimensions: 0 x 0
Living room
- Level: First
- Dimensions: 0 x 0
Heating
- Central, Electric
Cooling
- Central Air, Electric
Appliances
- Included: Double Oven, Dishwasher, Electric Cooktop, Electric Oven, Electric Water Heater, Disposal, Microwave, Wine Cooler
- Laundry: Washer Hookup, Dryer Hookup, ElectricDryer Hookup, Laundry in Utility Room
Features
- Wet Bar, Built-in Features, Double Vanity, Eat-in Kitchen, Granite Counters, Kitchen Island, Open Floorplan, Pantry, Walk-In Closet(s), Wired for Sound
- Flooring: Engineered Hardwood
- Windows: Shutters, Window Coverings
- Has basement: No
- Number of fireplaces: 2
- Fireplace features: Bedroom, Family Room, Gas Log, Wood Burning
Interior area
- Total interior livable area: 3,702 sqft
Property
Parking
- Total spaces: 3
- Parking features: Circular Driveway, Concrete, Electric Gate, Garage, Garage Door Opener, Garage Faces Side
- Attached garage spaces: 3
Features
- Levels: One
- Stories: 1
- Patio & porch: Covered
- Exterior features: Rain Gutters
- Pool features: In Ground, Pool
- Fencing: Back Yard,High Fence,Wood,Wrought Iron
Lot
- Size: 0.86 Acres
Details
- Parcel number: 143627
Construction
Type & style
- Home type: SingleFamily
- Architectural style: Detached
- Property subtype: Single Family Residence
Materials
- Foundation: Slab
- Roof: Metal
Condition
- Year built: 1975
Utilities & green energy
- Sewer: Public Sewer
- Water: Public
- Utilities for property: Sewer Available, Water Available
Community & HOA
Community
- Security: Security System, Security Gate
- Subdivision: Harris Creek
HOA
- Has HOA: No
Location
- Region: Mc Gregor
Financial & listing details
- Tax assessed value: $687,500
- Annual tax amount: $10,720
- Date on market: 7/25/2026
- Cumulative days on market: 3 days
Price history
| Date | Event | Price |
|---|---|---|
| 8/12/2026 | Sold | -- |
Source: NTREIS #21338289 Report a problem | ||
| 8/5/2026 | Pending sale | $715,000$193/sqft |
Source: NTREIS #21338289 Report a problem | ||
| 7/28/2026 | Contingent | $715,000$193/sqft |
Source: NTREIS #21338289 Report a problem | ||
| 7/25/2026 | Listed for sale | $715,000$193/sqft |
Source: NTREIS #21338289 Report a problem | ||
Public tax history
| Year | Property taxes | Tax assessment |
|---|---|---|
| 2025 | $10,720 +8.2% | $623,171 +10% |
| 2024 | $9,909 +9.8% | $566,519 +10% |
| 2023 | $9,028 -6.7% | $515,017 +10% |
| 2022 | $9,677 +1.4% | $468,197 +10% |
| 2021 | $9,544 | $425,634 +10% |
| 2020 | -- | $386,940 +0.2% |
| 2019 | $10,520 | $386,030 +0.2% |
| 2018 | $10,520 +5.3% | $385,440 +6.1% |
| 2017 | $9,994 +18.1% | $363,180 +11.7% |
| 2016 | $8,461 | $325,120 +5.7% |
| 2015 | $8,461 | $307,490 +1.1% |
| 2014 | $8,461 | $304,230 +1.9% |
| 2012 | -- | $298,580 +8.5% |
| 2011 | -- | $275,142 |
| 2010 | -- | $275,142 -27.2% |
| 2009 | -- | $377,769 +25.6% |
| 2008 | -- | $300,725 +10.3% |
| 2007 | -- | $272,695 +32.7% |
| 2006 | -- | $205,524 +2.8% |
| 2005 | -- | $199,940 |
| 2004 | -- | $199,940 +6% |
| 2003 | -- | $188,569 -2.1% |
| 2002 | -- | $192,697 +4.2% |
| 2001 | -- | $184,970 +0% |
| 2000 | -- | $184,963 |
Find assessor info on the county website
Neighborhood: 76657
Nearby homes
- $189,9001.379 Acres223 Oak Creek Cir, Mc Gregor, TX 76657Lot/Land

- $377,0004 bd3 ba2.4k sqft212 Oak Creek Cir, Mc Gregor, TX 76657Off Market
- $367,2004 bd1 ba2.5k sqft216 Oak Creek Cir, Mc Gregor, TX 76657Off Market
- $399,0004 bd3 ba2.3k sqft229 Oak Creek Cir, Mc Gregor, TX 76657Off Market
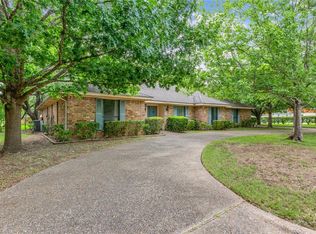
- $378,3003 bd2 ba2.3k sqft208 Oak Creek Cir, Mc Gregor, TX 76657Off Market
- $--4 bd3 ba3.2k sqft227 Oak Creek Cir, Mc Gregor, TX 76657Sold
- $440,2004 bd3 ba3.2k sqft254 Cross Creek Rd, Mc Gregor, TX 76657Off Market
- $469,4003 bd2 ba3.6k sqft225 Oak Creek Cir, Mc Gregor, TX 76657Off Market
Nearby schools
GreatSchools rating
- 10/10South Bosque Elementary SchoolGrades: PK-5Distance: 3.8 mi
- 8/10River Valley Middle SchoolGrades: 6-8Distance: 1.7 mi
- 8/10Midway High SchoolGrades: 9-12Distance: 6.6 mi
Schools provided by the listing agent
- Elementary: South Bosque
- Middle: River Valley
- High: Midway
- District: Midway ISD
Source: NTREIS. This data may not be complete. We recommend contacting the local school district to confirm school assignments for this home.
Sell for more on Zillow
Get a Zillow Showcase℠ listing at no additional cost and you could sell for .
$712,700
2% more
+$14,254
With Zillow Showcase(estimated)
$726,954
- Texas
- McLennan County
- Woodway
- 76657
- 214 Oak Creek Cir
Nearby cities
Nearby neighborhoods
Nearby zip codes
Other Woodway Topics
