Skip main navigation
Closed
  • Price Unknown

    214 Oak Dr, Mandeville, LA 70471

    3beds
    2,421sqft
    Single Family Residence
    Built in 1977
    0.34 Acres Lot
    $482,000 Zestimate®
    $--/sqft
    $2,490 Estimated rent

    Home value

    $482,000

    $453,000 - $516,000

    $2,490/mo

    Zestimate® history
    Loading
    Loading...

    Owner options

    List your home for rent

    $2,490/mo

    Rent Zestimate®

    Find your next renter with Zillow Rental Manager. Plus, with online applications, you can quickly screen prospective tenants – for free.

    Learn more

    $2,490/mo

    Rent Zestimate®

    Refinance and save

    $219/mo

    Est. payment

    Refinancing to a lower rate could help reduce your monthly payments and save thousands over the life of the loan.

    See today's rates

    $219/mo

    Est. payment

    Explore your selling options

    Work with a Zillow partner agent

    Leverage their expertise and Zillow's premium Showcase listings to get your home seen by more buyers.

    Get started

    List with your own agent

    Get your home in front of millions of buyers by listing it on Zillow.

    Learn how to do it

    Sell it yourself

    Take full control of how buyers see your home on Zillow by listing For Sale by Owner (FSBO).

    List your home

    What's special

    Guest bathBeau chene golf courseGlass enclosed sunroomUpdated light fixturesGranite counter topsTile floorsWhite shaker cabinets
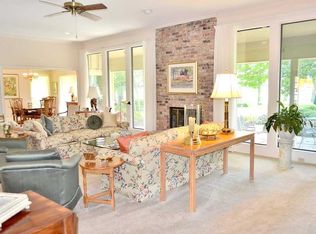
    Beau Chene golf course home, see sun set in west for awesome views of the pond and eighth hole of Oak Course. This home could be a 3 or 4 bedroom. The covered entry way greets guests, note the updated light fixtures, square stained columns, hardy board siding updating the exterior. The foyer opens to a living/dining combo, which leads into the kitchen. A welcoming den with fireplace, then enter the glass enclosed sunroom, with climate control. (this room is Not included in the living area) A bonus "flex" room off the den could have multiple uses, office, playroom, or a fourth bedroom. There is water available under the bar in this room. Easy care vinyl plank flooring downstairs. The kitchen w/tile floors, white shaker cabinets a classic, elegant style, and stainless steel all electric appliances that are modern and energy-efficient, including the refrigerator. Granite counter tops and a pantry plus a breakfast area. The primary bedroom is on the first floor, as well as a guest bath and laundry with washer & dryer. Two bedrooms are upstairs with plenty of closet space, and a shared bath. Park in the attached 2 car garage. Preferred Flood Zone "X", flood insurance is optional, best rates if you want it. Living in Beau Chene gives you access to a range of amenities and activities, such as golfing, swimming, tennis, fitness, dining, and social events. You would be part of a friendly community that values security, privacy, and quality of life. This updated home is a must see! Central location is easy access to The Causeway or I-12. See attached list of upgrades to this home. New a/c and hardy board siding among them!

    Zillow last checked:

    Listing updated:

    Listed by:

    Sharon Bostwick 985-502-4474,

    Coldwell Banker TEC

    Bought with:

    Christine Clark

    Coldwell Banker TEC

    Source: GSREIN,MLS#: 2429046MLS Logo

    Facts & features

    Interior

    Bedrooms & bathrooms
    • Bedrooms: 3
    • Bathrooms: 3
    • Full bathrooms: 2
    • 1/2 bathrooms: 1
    Primary bedroom
    • Description: Flooring: Plank,Simulated Wood
    • Level: Lower
    • Dimensions: 17.2000 x 11.7000
    Bedroom
    • Description: Flooring: Carpet
    • Level: Upper
    • Dimensions: 10.6000 x 9.1000
    Bedroom
    • Description: Flooring: Carpet
    • Level: Upper
    • Dimensions: 14.8000 x 10.3000
    Breakfast room nook
    • Description: Flooring: Tile
    • Level: Lower
    • Dimensions: 9.0000 x 6.1000
    Den
    • Description: Flooring: Plank,Simulated Wood
    • Level: Lower
    • Dimensions: 17.1000 x 13.9000
    Dining room
    • Description: Flooring: Plank,Simulated Wood
    • Level: Lower
    • Dimensions: 11.5000 x 10.9000
    Kitchen
    • Description: Flooring: Tile
    • Level: Lower
    • Dimensions: 14.0000 x 9.0000
    Library
    • Description: Flooring: Plank,Simulated Wood
    • Level: Lower
    • Dimensions: 13.2000 x 12.8000
    Living room
    • Description: Flooring: Plank,Simulated Wood
    • Level: Lower
    • Dimensions: 20.2000 x 11.5000
    Sunroom
    • Description: Flooring: Stone
    • Level: Lower
    • Dimensions: 21.8000 x 19.8000
    Heating
    • Gas, Multiple Heating Units
    Cooling
    • Central Air, 2 Units
    Appliances
    • Included: Dryer, Dishwasher, Disposal, Microwave, Oven, Range, Refrigerator, Washer
    • Laundry: Washer Hookup, Dryer Hookup
    Features
    • Ceiling Fan(s), Granite Counters, Pantry, Stainless Steel Appliances, Cable TV
    • Has fireplace: Yes
    • Fireplace features: Gas, Gas Starter, Wood Burning
    Interior area
    • Total structure area: 3,602
    • Total interior livable area: 2,421 sqft

    Property

    Parking
    • Parking features: Attached, Garage, Two Spaces, Garage Door Opener
    • Has garage: Yes
    Features
    • Levels: Two
    • Stories: 2
    • Patio & porch: Concrete, Other, Balcony
    • Exterior features: Balcony
    • Pool features: Community
    Lot
    • Size: 0.34 Acres
    • Dimensions: 14,926
    • Features: Outside City Limits, On Golf Course
    Details
    • Parcel number: 39676
    • Special conditions: None

    Construction

    Type & style
    • Home type: SingleFamily
    • Architectural style: Traditional
    • Property subtype: Single Family Residence
    Materials
    • Brick, Frame, HardiPlank Type
    • Foundation: Slab
    • Roof: Shingle
    Condition
    • Excellent,Repairs Cosmetic,Resale
    • New construction: No
    • Year built: 1977

    Utilities & green energy

    • Sewer: Public Sewer
    • Water: Public
    Green energy
    • Energy efficient items: Roof

    Community & HOA

    Community
    • Features: Gated, Pool
    • Security: Gated Community, Smoke Detector(s)
    • Subdivision: Beau Chene
    HOA
    • Has HOA: Yes
    • HOA fee: $219 monthly
    • HOA name: Bchoa
    Location
    • Region: Mandeville

    Financial & listing details

    • Tax assessed value: $393,066
    • Annual tax amount: $3,816
    • Date on market: 1/23/2024

    Price history

    DateEventPrice
    4/19/2024Sold--
    Source: GSREIN #2429046 Report a problem
    3/19/2024Pending sale$462,000$191/sqft
    Source: GSREIN #2429046 Report a problem
    3/7/2024Contingent$462,000$191/sqft
    Source: GSREIN #2429046 Report a problem
    1/23/2024Listed for sale$462,000+26.6%$191/sqft
    Source: GSREIN #2429046 Report a problem
    9/8/2020Listing removed$364,900$151/sqft
    Source: Keller Williams Realty Services #2261553 Report a problem
    9/2/2020Listed for sale$364,900$151/sqft
    Source: Keller Williams Realty Services #2261553 Report a problem
    8/21/2020Sold--
    Source: GSREIN #2261553 Report a problem
    7/20/2020Pending sale$364,900$151/sqft
    Source: KELLER WILLIAMS REALTY SERVICES #2261553 Report a problem
    7/17/2020Listed for sale$364,900$151/sqft
    Source: KELLER WILLIAMS REALTY SERVICES #2261553 Report a problem

    Public tax history

    YearProperty taxesTax assessment
    2025$3,816 -3.6%$39,307
    2024$3,956 +15.6%$39,307 +18%
    2023$3,422 +0%$33,316
    2022$3,422 -22.4%$33,316
    2021$4,408 +456.9%$33,316 +147%
    2020$792 -3.6%$13,489
    2019$821 -0.1%$13,489
    2018$822 -56%$13,489
    2017$1,869 +123.5%$13,489
    2016$836 $13,489
    2015$836 -2.7%$13,489
    2014$859 +1.1%$13,489
    2013$850 $13,489
    Find assessor info on the county website

    Neighborhood: 70471

    Nearby schools

    GreatSchools rating
    Schools provided by the listing agent
    • Elementary: Pontchartrain
    • Middle: Tchefuncte
    • High: Mandeville

    Source: GSREIN. This data may not be complete. We recommend contacting the local school district to confirm school assignments for this home.

    Get a cash offer in 3 minutes
    Find out how much your home could sell for in as little as 3 minutes with a no-obligation cash offer.
    Estimated market value
    $482,000
    Get a cash offer in 3 minutes
    Find out how much your home could sell for in as little as 3 minutes with a no-obligation cash offer.
    Estimated market value
    $482,000