Skip main navigation
Sold for $405,000
  • Tax assessed value
    $405,000

    214 Oak Leaf Ct, Taylorsville, KY 40071

    3beds
    2,356sqft
    Single Family Residence
    Built in 2020
    0.41 Acres Lot
    $440,800 Zestimate®
    $172/sqft
    $2,882 Estimated rent

    Home value

    $440,800

    $419,000 - $463,000

    $2,882/mo

    Zestimate® history
    Loading
    Loading...

    Owner options

    List your home for rent

    $2,882/mo

    Rent Zestimate®

    Find your next renter with Zillow Rental Manager. Plus, with online applications, you can quickly screen prospective tenants – for free.

    Learn more

    $2,882/mo

    Rent Zestimate®

    Refinance and save

    $2,475/mo

    Est. payment

    Refinancing to a lower rate could help reduce your monthly payments and save thousands over the life of the loan.

    See today's rates

    $2,475/mo

    Est. payment

    Explore your selling options

    Work with a Zillow partner agent

    Leverage their expertise and Zillow's premium Showcase listings to get your home seen by more buyers.

    Get started

    List with your own agent

    Get your home in front of millions of buyers by listing it on Zillow.

    Learn how to do it

    Sell it yourself

    Take full control of how buyers see your home on Zillow by listing For Sale by Owner (FSBO).

    List your home

    What's special

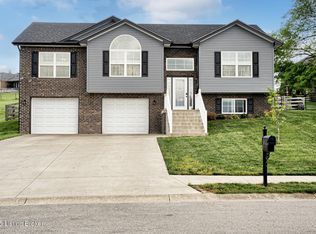
    Discover this charming brick ranch located in the quiet and welcoming neighborhood of Pin Oak. This property offers 1,815 square feet of living space on the main floor with a fully fenced backyard, perfect for the safety of pets and children, complete with a covered deck and concrete patio ideal for outdoor enjoyment. The house includes a spacious three-car garage, adding to the convenience and storage options. As you step inside, you'll be welcomed by a modern kitchen. It features sleek cabinetry, granite countertops, and stainless-steel appliances. The kitchen opens seamlessly into both the dining area and the living room, making it a cohesive space for entertaining and everyday living. The living room is airy and bright, thanks to its vaulted ceiling and ample natural sunlight. The modern electric fireplace adds a cozy touch, making it a comfortable place to relax with family and friends. The primary bedroom is a highlight, featuring an elegant accent wall and his and her walk-in closets, offering plenty of storage space. The bathroom boasts a double vanity, a tiled shower with glass doors, and a separate jetted bathtub. Conveniently, the bathroom is located right next to the laundry room, adding to the practicality of the home. Additionally, the house includes two other bedrooms that share a bathroom. Each bedroom has its own vanity, ensuring privacy and convenience for everyone. Fitness enthusiasts will appreciate the newly completed gym. It is equipped with modern finishes, Coretec LVT flooring combined with rubber gym flooring, mirrors, a bar with space for a mini-fridge, and even a closet. This area is designed to elevate your home workout experience and maybe make your friends jealous. For those looking for extra space, the unfinished walkout basement offers potential for growth. It's already plumbed for a full bath and provides the opportunity to add another bedroom if needed. This space offers an abundance of options. The area is known for its family-oriented atmosphere, parks, Taylorsville Lake, and a Golf Course making it a delightful place to call home. Located right next Spencer County Elementary and Middle School. This property is a wonderful blend of modern touches and practical features, perfect for families or individuals seeking a comfortable and well-appointed home.

    Zillow last checked:

    Listing updated:

    Listed by:

    Peggy Heckert 502-376-0737,

    Semonin Realtors

    Bought with:

    Kevin W Lewis, 239746

    RE/MAX Premier Properties

    Source: Metro Search Inc. LLC DBA Apex MLS,MLS#: 1665195MLS Logo

    Facts & features

    Interior

    Bedrooms & bathrooms
    • Bedrooms: 3
    • Bathrooms: 3
    • Full bathrooms: 2
    • 1/2 bathrooms: 1
    Primary bedroom
    • Level: First
    Bedroom
    • Level: First
    Bedroom
    • Level: First
    Primary bathroom
    • Level: First
    Half bathroom
    • Level: First
    Full bathroom
    • Level: First
    Dining room
    • Level: First
    Gym
    • Level: Basement
    Kitchen
    • Level: First
    Laundry
    • Level: First
    Library
    • Level: First
    Heating
    • Electric
    Cooling
    • Central Air
    Features
    • Basement: Walkout Part Fin
    • Number of fireplaces: 1
    Interior area
    • Total structure area: 1,815
    • Total interior livable area: 2,356 sqft
    • Finished area above ground: 1,815
    • Finished area below ground: 541

    Property

    Parking
    • Total spaces: 3
    • Parking features: Attached, Entry Front
    • Attached garage spaces: 3
    Features
    • Stories: 1
    • Patio & porch: Deck, Patio
    • Fencing: Wood
    Lot
    • Size: 0.41 Acres
    • Features: Sidewalk, Cleared
    Details
    • Parcel number: 209022

    Construction

    Type & style
    • Home type: SingleFamily
    • Architectural style: Ranch
    • Property subtype: Single Family Residence
    Materials
    • Vinyl Siding, Brick
    • Foundation: Concrete Perimeter
    • Roof: Shingle
    Condition
    • Year built: 2020

    Utilities & green energy

    • Sewer: Public Sewer
    • Water: Public
    • Utilities for property: Electricity Connected

    Community & HOA

    Community
    • Subdivision: Pin Oak
    HOA
    • Has HOA: No
    Location
    • Region: Taylorsville

    Financial & listing details

    • Price per square foot: $172/sqft
    • Tax assessed value: $405,000
    • Annual tax amount: $3,908
    • Date on market: 7/10/2024
    • Electric utility on property: Yes

    Price history

    DateEventPrice
    8/28/2024Sold$405,000-2.4%$172/sqft
    Source: Metro Search Inc. LLC DBA Apex MLS #1665195 Report a problem
    7/15/2024Pending sale$415,000$176/sqft
    Source: Metro Search Inc. LLC DBA Apex MLS #1665195 Report a problem
    7/10/2024Listed for sale$415,000+15.3%$176/sqft
    Source: Metro Search Inc. LLC DBA Apex MLS #1665195 Report a problem
    5/5/2022Sold$360,000+3.2%$153/sqft
    Source: Metro Search Inc. LLC DBA Apex MLS #1606639 Report a problem
    3/7/2022Pending sale$349,000$148/sqft
    Source: Metro Search Inc. LLC DBA Apex MLS #1606639 Report a problem
    3/3/2022Listed for sale$349,000+13.7%$148/sqft
    Source: Metro Search Inc. LLC DBA Apex MLS #1606639 Report a problem
    6/1/2020Sold$307,000$130/sqft
    Source: Public Record Report a problem

    Public tax history

    YearProperty taxesTax assessment
    2025$3,908 +12%$405,000 +12.5%
    2024$3,488 -0.8%$360,000
    2023$3,517 +8.6%$360,000 +9.1%
    2022$3,237 +4.4%$330,000 +7.5%
    2021$3,101 +1417%$307,000 +1435%
    2020$204 +14.2%$20,000 +16.3%
    2019$179 +285.1%$17,200 +282.2%
    2018$46 -57.7%$4,500
    2017$110 $4,500
    2016$110 $4,500
    2015$110 $4,500 -62.5%
    2014$110 $12,000
    Find assessor info on the county website

    Neighborhood: 40071

    Nearby schools

    GreatSchools rating
    Get pre-qualified for a loan
    At Zillow Home Loans, we can pre-qualify you in as little as 5 minutes with no impact to your credit score.

    An equal housing lender. NMLS #10287.

    Sell for more on Zillow
    Get a Zillow Showcase℠ listing at no additional cost and you could sell for .
    $440,800
    2% more
    +$8,816
    With Zillow Showcase(estimated)
    $449,616