The PERFECT Lake Property for YOU, Your Family, and all your Friends! You'll find this CHARMING LAKE HOME has everything you are looking for and the LOCATION is spot on...Frankie & Louie's No WAKE, DEEP WATER COVE at the 10 Mile Marker of Lake of the Ozarks! Step inside to find: 4 Bedrooms, 3 Full REMODELED Bathrooms, a Beautiful REMODELED Kitchen with NEW APPLIANCES, Granite Countertops, and 2 Family Rooms w/2 Stone Fireplaces. The HVAC, Hot Water Heater, Outside Railings, and Electrical Service Panel are all NEW. Shiplap accent walls, wooden & beamed vaulted ceilings, and decorative wine bottle art are a few of the pleasant surprises this well-maintained home has to offer. Step outside to find: 2 Car Garage, a Heated & Cooled Workshop, a Covered TIKI Bar, Lots of Outdoor Entertaining Spaces, 3 Well Boat Docks, a Swim Platform, Slide, Wet Steps, 2 PWC Spaces with Lifts, a Screened Porch, Gentle Driveway, Paved Roads (no gravel), Golf Cart Path and 100 FEET of Gentle LAKEFRONT. What more could you want?! Call to SEE IT today and BRING ON THE SUMMER FUN!!!
Sold
Price Unknown
214 Oak Ledge Dr, Sunrise Beach, MO 65079
4beds
2,170sqft
Single Family Residence
Built in 1983
-- sqft lot
$911,900 Zestimate®
$--/sqft
$2,731 Estimated rent
Home value
$911,900
$830,000 - $1.01M
$2,731/mo
Zestimate® history
Owner options
List your home for rent
$2,731/mo
Rent Zestimate®
Find your next renter with Zillow Rental Manager. Plus, with online applications, you can quickly screen prospective tenants – for free.
$2,731/mo
Rent Zestimate®
Refinance and save
$1,500/mo
Est. payment
Refinancing to a lower rate could help reduce your monthly payments and save thousands over the life of the loan.
$1,500/mo
Est. payment
Explore your selling options
Work with a Zillow partner agent
Leverage their expertise and Zillow's premium Showcase listings to get your home seen by more buyers.
Get startedList with your own agent
Get your home in front of millions of buyers by listing it on Zillow.
Learn how to do itSell it yourself
Take full control of how buyers see your home on Zillow by listing For Sale by Owner (FSBO).
List your homeWhat's special
Zillow last checked:
Listing updated:
Listed by:
TAMMY ROSENTHAL-FRAN CAMPBELL TEAM (573)302-2300,
RE/MAX Lake of the Ozarks,
JULIE DEFRATES 573-216-8636,
RE/MAX Lake of the Ozarks
Bought with:
JEFFREY D KRANTZ, 1999032010
RE/MAX Lake of the Ozarks
JENNIFER LYNN WASSILAK, 2019033016
RE/MAX Lake of the Ozarks
Source: Bagnell Dam AOR,MLS#: 3560847Originating MLS: Bagnell Dam Association Of Realtors
Facts & features
Interior
Bedrooms & bathrooms
- Bedrooms: 4
- Bathrooms: 3
- Full bathrooms: 3
Primary bedroom
- Features: Bath in Primary Bedroom
- Level: Main
Bedroom
- Level: Upper
Bedroom
- Level: Lower
Bedroom
- Level: Lower
Bathroom
- Level: Main
Bathroom
- Level: Lower
Family room
- Level: Main
Family room
- Level: Lower
Kitchen
- Level: Main
Utility room
- Level: Lower
Heating
- Electric, Forced Air
Cooling
- Central Air
Appliances
- Included: Dryer, Dishwasher, Disposal, Microwave, Refrigerator, Water Softener Owned, Washer
Features
- Built-in Features, Ceiling Fan(s), Custom Cabinets, Fireplace, Pantry, Partially Furnished, Skylights, Vaulted Ceiling(s), Walk-In Shower, Window Treatments
- Flooring: Tile
- Doors: Storm Door(s)
- Windows: Skylight(s), Window Treatments
- Basement: Walk-Out Access
- Has fireplace: Yes
- Fireplace features: Wood Burning
- Furnished: Yes
Interior area
- Total structure area: 2,170
- Total interior livable area: 2,170 sqft
Property
Parking
- Total spaces: 2
- Parking features: Detached, Garage, Garage Door Opener, Storage
- Garage spaces: 2
Accessibility
- Accessibility features: Low Threshold Shower
Features
- Levels: Two
- Stories: 2
- Patio & porch: Covered, Deck, Open, Patio, Porch, Screened
- Exterior features: Blacktop Driveway, Concrete Driveway, Covered Patio, Deck, Enclosed Porch, Other, Patio, Storage, Workshop
- On waterfront: Yes
- Waterfront features: Cove, Lake Front, Seawall
Lot
- Dimensions: 100 x 144.64 x 75 x 149.11
- Features: Near Golf Course, Gentle Sloping, Lake Front, Level
Details
- Additional structures: Shed(s)
- Parcel number: 07100210000006026001
- Zoning description: Residential
Construction
Type & style
- Home type: SingleFamily
- Architectural style: Two Story
- Property subtype: Single Family Residence
Materials
- Fiber Cement
- Foundation: Poured
- Roof: Architectural,Shingle
Condition
- Updated/Remodeled
- Year built: 1983
- Major remodel year: 2022
Utilities & green energy
- Sewer: Community/Coop Sewer
- Water: Community/Coop
Community & HOA
Community
- Features: Other
- Security: Security System Owned, Security System
- Subdivision: Oak Ledge
HOA
- Has HOA: Yes
- Services included: Other, Road Maintenance, Water, Sewer, Trash
- HOA fee: $1,500 annually
Location
- Region: Sunrise Beach
Financial & listing details
- Tax assessed value: $40,790
- Annual tax amount: $1,890
- Date on market: 4/22/2026
- Cumulative days on market: 6 days
- Inclusions: All appliances, washer/dryer, partial furniture, 3 well dock, boat lift, PWC lifts and neighborhood storage #3 (great for boat trailers).
- Exclusions: See Inventory List. Playcraft Tritoon and Golf Cart available for extra $$.
- Ownership: Fee Simple,
- Road surface type: Asphalt, Concrete, Paved
Price history
| Date | Event | Price |
|---|---|---|
| 4/18/2024 | Sold | -- |
Source: Bagnell Dam AOR #3560847 Report a problem | ||
| 3/1/2024 | Pending sale | $825,000$380/sqft |
Source:  RE/MAX of Kansas-Missouri #3560847 Report a problem RE/MAX of Kansas-Missouri #3560847 Report a problem | ||
| 3/1/2024 | Contingent | $825,000$380/sqft |
Source:  LOBR #3560847 Report a problem LOBR #3560847 Report a problem | ||
| 2/23/2024 | Listed for sale | $825,000$380/sqft |
Source: LOBR #3560847 Report a problem | ||
Public tax history
| Year | Property taxes | Tax assessment |
|---|---|---|
| 2025 | $1,885 -0.4% | $40,790 |
| 2024 | $1,893 +0.1% | $40,790 |
| 2023 | $1,891 +1.8% | $40,790 |
| 2022 | $1,857 +7.5% | $40,790 |
| 2021 | $1,726 -0.7% | $40,790 |
| 2020 | $1,738 +0% | $40,790 |
| 2019 | $1,738 -0.1% | $40,790 |
| 2018 | $1,740 | $40,790 |
| 2017 | $1,740 +0.2% | $40,790 |
| 2016 | $1,736 +2.2% | $40,790 |
| 2015 | $1,699 0% | $40,790 |
| 2014 | $1,699 | $40,790 |
| 2013 | $1,699 | $40,790 +1.3% |
| 2010 | -- | $40,260 |
| 2009 | -- | $40,260 |
| 2008 | -- | $40,260 |
| 2007 | -- | $40,260 |
Find assessor info on the county website
Neighborhood: 65079
Nearby homes
- $598,000-- bd2 ba2.3k sqft206 Oak Ledge Dr, Sunrise Beach, MO 65079Off Market
- $823,9004 bd4 ba2.4k sqft4 Oak Ledge Ct, Sunrise Beach, MO 65079Off Market
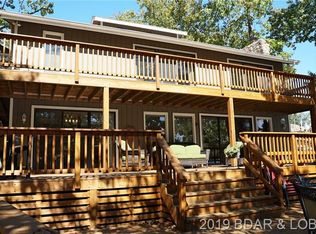
- $720,0004 bd4 ba2.3k sqft198 Oak Ledge Dr, Sunrise Beach, MO 65079Off Market

- $649,8003 bd3 ba2k sqft22 Oak Ledge Ct, Sunrise Beach, MO 65079Off Market
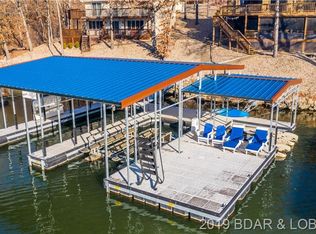
- $777,4004 bd4 ba2.2k sqft192 Oak Ledge Dr, Sunrise Beach, MO 65079Off Market
- $749,100-- bd3 ba2.7k sqft128 Oak Ledge Dr, Sunrise Beach, MO 65079Off Market
- $645,900-- bd3 ba1.7k sqft186 Oak Ledge Dr, Sunrise Beach, MO 65079Off Market
- $627,4003 bd3 ba2k sqft34 Oak Ledge Ct, Sunrise Beach, MO 65079Off Market
Nearby schools
GreatSchools rating
- 6/10Hurricane Deck Elementary SchoolGrades: K-4Distance: 2.5 mi
- 8/10Camdenton Middle SchoolGrades: 7-8Distance: 11 mi
- 6/10Camdenton High SchoolGrades: 9-12Distance: 11 mi
Schools provided by the listing agent
- District: Camdenton
Source: Bagnell Dam AOR. This data may not be complete. We recommend contacting the local school district to confirm school assignments for this home.
Sell for more on Zillow
Get a Zillow Showcase℠ listing at no additional cost and you could sell for .
$911,900
2% more
+$18,238
With Zillow Showcase(estimated)
$930,138
- Missouri
- Camden County
- Sunrise Beach
- 65079
- 214 Oak Ledge Dr
Nearby cities
Nearby zip codes
Other Sunrise Beach Topics
