Skip main navigation
Closed
  • $620,000

    214 Oakbend St, Summerville, SC 29486

    5beds
    2,849sqft
    Single Family Residence
    Built in 2016
    6,969 Square Feet Lot
    $620,000 Zestimate®
    $218/sqft
    $2,971 Estimated rent

    Home value

    $620,000

    $589,000 - $651,000

    $2,971/mo

    Zestimate® history
    Loading
    Loading...

    Owner options

    List your home for rent

    $2,971/mo

    Rent Zestimate®

    Find your next renter with Zillow Rental Manager. Plus, with online applications, you can quickly screen prospective tenants – for free.

    Learn more

    $2,971/mo

    Rent Zestimate®

    Refinance and save

    $3,582/mo

    Est. payment

    Refinancing to a lower rate could help reduce your monthly payments and save thousands over the life of the loan.

    See today's rates

    $3,582/mo

    Est. payment

    Explore your selling options

    Work with a Zillow partner agent

    Leverage their expertise and Zillow's premium Showcase listings to get your home seen by more buyers.

    Get started

    List with your own agent

    Get your home in front of millions of buyers by listing it on Zillow.

    Learn how to do it

    Sell it yourself

    Take full control of how buyers see your home on Zillow by listing For Sale by Owner (FSBO).

    List your home

    What's special

    Large shiplap islandStainless steel appliancesNatural gas rangeLight granite countertopsWhite painted maple cabinetry
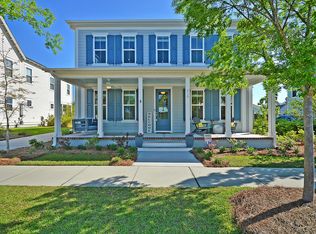
    Welcome to 214 Oakbend Street, a beautifully designed 5 bedroom, 3.5 bath home perfectly positioned in the heart of Brighton Park Village in highly sought after Nexton. Just steps from Brighton Park Elementary, the neighborhood pool, parks, trails, The Great Lawn, Harris Teeter, restaurants, shops, and everyday conveniences, this location truly offers the lifestyle so many are searching for. Pair that with a thoughtfully designed floor plan that blends comfort, functionality, and charm, and you have a home that fits every stage of life.Perfectly situated across from a community park and backing to peaceful pond and protected wetlands views, this spacious Saussy Burbank home was designed for the way people truly live.The open concept layout creates effortless flow between the main living spaces, making everyday living and entertaining feel easy and connected. The inviting family room features a cozy fireplace and custom shiplap accent wall, seamlessly opening to the bright and airy kitchen and breakfast area. Designed with both style and function in mind, the kitchen offers white painted maple cabinetry, light granite countertops, stainless steel appliances, a natural gas range, a large shiplap island, and generous prep and storage space. Beyond the main living areas, the first floor also includes a formal dining room perfect for gatherings, along with a separate office or flex space currently used as a playroom, offering endless versatility for working from home, hobbies, guests, or additional living needs. Upstairs, the spacious primary suite serves as a peaceful retreat with tranquil pond views framed by beautiful South Carolina pines. The spa like ensuite features a large tiled shower, creating the perfect place to unwind at the end of the day. Four additional bedrooms provide plenty of flexibility for family, guests, bonus rooms, or home office needs. Outdoor living is just as inviting, with a charming full front porch topped with a metal roof and an oversized screened porch overlooking the fully fenced backyard, pond, and wetlands beyond. Whether enjoying quiet mornings, evening sunsets, or hosting friends and family, these spaces were made to be enjoyed year round. Living in Brighton Park at Nexton means more than just owning a home. It's a lifestyle centered around connection, convenience, and community, with access to resort style pools, a fitness center, clubhouse, playgrounds, parks, trails, and The Great Lawn, all just a short walk or golf cart ride away.

    Zillow last checked:

    Listing updated:

    Listed by:

    Better Homes And Gardens Real Estate Palmetto

    Bought with:

    Weichert Realtors Lifestyle

    Source: CTMLS,MLS#: 26015156MLS Logo

    Facts & features

    Interior

    Bedrooms & bathrooms
    • Bedrooms: 5
    • Bathrooms: 4
    • Full bathrooms: 3
    • 1/2 bathrooms: 1
    Rooms
    • Room types: Bonus Room, Family Room, Office, Dining Room, Sun Room, Utility Room, Bonus, Breakfast Room, Eat-In-Kitchen, Family, Laundry, Pantry, Separate Dining, Study, Sun, Utility
    Heating
    • Natural Gas
    Cooling
    • Central Air
    Appliances
    • Laundry: Laundry Room
    Features
    • Ceiling - Smooth, High Ceilings, Garden Tub/Shower, Kitchen Island, Walk-In Closet(s), Ceiling Fan(s), Eat-in Kitchen, Pantry
    • Flooring: Carpet, Ceramic Tile, Wood
    • Number of fireplaces: 1
    • Fireplace features: Living Room, One
    Interior area
    • Total structure area: 2,849
    • Total interior livable area: 2,849 sqft

    Property

    Parking
    • Total spaces: 2
    • Parking features: Garage, Detached
    • Garage spaces: 2
    Features
    • Levels: Two
    • Stories: 2
    • Entry location: Ground Level
    • Patio & porch: Patio, Front Porch, Screened
    • Exterior features: Rain Gutters
    • Fencing: Wood
    • Waterfront features: Pond
    Lot
    • Size: 6,969 Square Feet
    • Features: 0 - .5 Acre, Wooded
    Details
    • Parcel number: 2210704089

    Construction

    Type & style
    • Home type: SingleFamily
    • Architectural style: Traditional
    • Property subtype: Single Family Residence
    Materials
    • Cement Siding
    • Foundation: Slab
    • Roof: Architectural
    Condition
    • New construction: No
    • Year built: 2016

    Utilities & green energy

    • Sewer: Public Sewer
    • Water: Public
    • Utilities for property: BCW & SA, Berkeley Elect Co-Op

    Community & HOA

    Community
    • Features: Clubhouse, Dog Park, Fitness Center, Other, Park, Pool, Tennis Court(s), Walk/Jog Trails
    • Subdivision: Nexton
    Location
    • Region: Summerville

    Financial & listing details

    • Price per square foot: $218/sqft
    • Tax assessed value: $577,100
    • Annual tax amount: $2,839
    • Date on market: 5/26/2026
    • Listing terms: Any

    Price history

    DateEventPrice
    8/6/2026Sold$620,000-0.8%$218/sqft
    Source: CTMLS #26015156 Report a problem
    6/16/2026Price change$624,900-1.6%$219/sqft
    Source: CTMLS #26015156 Report a problem
    6/8/2026Price change$635,000-2.1%$223/sqft
    Source: CTMLS #26015156 Report a problem
    5/26/2026Listed for sale$648,900+22.4%$228/sqft
    Source: CTMLS #26015156 Report a problem
    11/29/2021Sold$530,000-1.7%$186/sqft
    Source: CTMLS #21015776 Report a problem
    10/17/2021Pending sale$539,000$189/sqft
    Source: Carolina One Real Estate #21015776 Report a problem
    10/16/2021Contingent$539,000$189/sqft
    Source: CTMLS #21015776 Report a problem
    8/20/2021Price change$539,000-1.9%$189/sqft
    Source: CTMLS #21015776 Report a problem
    6/16/2021Price change$549,500-2.7%$193/sqft
    Source: CTMLS #21015776 Report a problem
    6/11/2021Listed for sale$565,000+41.3%$198/sqft
    Source: CTMLS #21015776 Report a problem
    2/3/2017Sold$399,900$140/sqft
    Source: CTMLS #16020744 Report a problem

    Public tax history

    YearProperty taxesTax assessment
    2024$2,839 +13.1%$23,080 +14.8%
    2023$2,510 -70.7%$20,100 -33.3%
    2022$8,562 +81.2%$30,150 +74.7%
    2021$4,724 +85.4%$17,260
    2020$2,548 +3.4%$17,260 +8.7%
    2018$2,463 $15,880 -0.6%
    2017$2,463 $15,980 +393.2%
    2016-- $3,240
    2015-- $3,240
    Find assessor info on the county website

    Neighborhood: 29486

    Nearby schools

    GreatSchools rating
    Schools provided by the listing agent
    • Elementary: Nexton Elementary
    • Middle: Midtown Middle
    • High: Cane Bay High School

    Source: CTMLS. This data may not be complete. We recommend contacting the local school district to confirm school assignments for this home.

    Get a cash offer in 3 minutes
    Find out how much your home could sell for in as little as 3 minutes with a no-obligation cash offer.
    Estimated market value
    $620,000
    Get a cash offer in 3 minutes
    Find out how much your home could sell for in as little as 3 minutes with a no-obligation cash offer.
    Estimated market value
    $620,000