Skip main navigation
Sold for $405,000
  • $405,000

    214 October Glory Ave #H, Ocean View, DE 19970

    3beds
    1,820sqft
    Townhouse
    Built in 2003
    6,969.6 Square Feet Lot
    $403,200 Zestimate®
    $223/sqft
    $2,116 Estimated rent

    Home value

    $403,200

    $375,000 - $431,000

    $2,116/mo

    Zestimate® history
    Loading
    Loading...

    Owner options

    List your home for rent

    $2,116/mo

    Rent Zestimate®

    Find your next renter with Zillow Rental Manager. Plus, with online applications, you can quickly screen prospective tenants – for free.

    Learn more

    $2,116/mo

    Rent Zestimate®

    Refinance and save

    $2,106/mo

    Est. payment

    Refinancing to a lower rate could help reduce your monthly payments and save thousands over the life of the loan.

    See today's rates

    $2,106/mo

    Est. payment

    Explore your selling options

    Work with a Zillow partner agent

    Leverage their expertise and Zillow's premium Showcase listings to get your home seen by more buyers.

    Get started

    List with your own agent

    Get your home in front of millions of buyers by listing it on Zillow.

    Learn how to do it

    Sell it yourself

    Take full control of how buyers see your home on Zillow by listing For Sale by Owner (FSBO).

    List your home

    What's special

    Fully furnished homeNatural gas fireplacePlenty of parkingOpen and inviting layoutProgrammable smart thermostatScreened-in porch
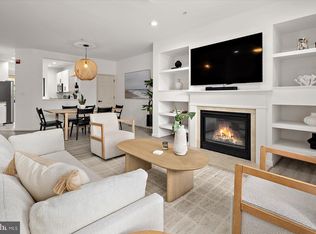
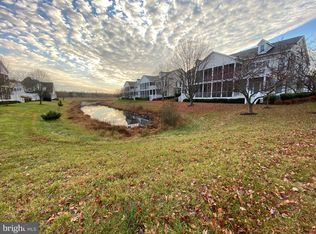
    Welcome to effortless coastal living in the amenity-rich community of Bear Trap Dunes, located less than three miles from Bethany Beach. This fully furnished home comfortably sleeps up to 12 and offers a turnkey opportunity for both personal enjoyment and investment, as short-term rentals are permitted. Owners in Bear Trap are currently see approximately $30,000–$40,000+ in annual rental income, depending on usage. Inside, enjoy an open and inviting layout featuring a natural gas fireplace, perfect for cozy evenings year-round. There is also a programmable smart thermostat allowing you to control the HVAC from near or far. The home also offers plenty of parking, making it convenient for owners and guests alike. Step outside to the screened-in porch or open deck overlooking a tranquil pond, ideal for morning coffee or unwinding after a beach day. From Memorial Day through Labor Day, owners and guests can take advantage of the community beach shuttle to Bethany Beach, running multiple times daily. Recent updates add peace of mind, including a new roof replaced by the HOA in 2023 and a remodeled primary bathroom in 2023. The HOA/COA provides exceptional value, covering common ground maintenance, snow removal, trash service, cable TV, and access to an impressive list of amenities, truly low-maintenance, carefree beach living. Bear Trap Dunes features indoor and outdoor pools, a fitness center, tennis and pickleball courts, sauna, basketball courts, playground, a community restaurant- "The Den", and a 27-hole championship golf course. Whether you’re seeking a second home, full-time residence, or income-producing beach retreat, this property offers the best of coastal Delaware living.

    Zillow last checked:

    Listing updated:

    Listed by:

    Taylor Tallarico 302-519-5350,

    Keller Williams Realty

    Bought with:

    Taylor Tallarico

    Keller Williams Realty

    Source: Bright MLS,MLS#: DESU2101324MLS Logo

    Facts & features

    Interior

    Bedrooms & bathrooms
    • Bedrooms: 3
    • Bathrooms: 2
    • Full bathrooms: 2
    • Main level bathrooms: 2
    • Main level bedrooms: 2
    Bedroom 2
    • Level: Main
    • Area: 156 Square Feet
    • Dimensions: 12 X 13
    Bedroom 3
    • Level: Upper
    • Area: 209 Square Feet
    • Dimensions: 11 X 19
    Primary bathroom
    • Features: Attached Bathroom, Bathroom - Stall Shower, Bathroom - Walk-In Shower, Ceiling Fan(s), Primary Bedroom - Sitting Area, Walk-In Closet(s), Window Treatments
    • Level: Main
    • Area: 224 Square Feet
    • Dimensions: 14 X 16
    Dining room
    • Level: Main
    • Area: 190 Square Feet
    • Dimensions: 10 X 19
    Foyer
    • Level: Lower
    • Area: 63 Square Feet
    • Dimensions: 7 X 9
    Kitchen
    • Features: Breakfast Nook, Eat-in Kitchen, Kitchen - Electric Cooking, Lighting - Ceiling, Pantry, Window Treatments
    • Level: Main
    • Area: 143 Square Feet
    • Dimensions: 11 X 13
    Living room
    • Features: Cathedral/Vaulted Ceiling, Fireplace - Gas, Lighting - Ceiling, Built-in Features, Window Treatments
    • Level: Main
    • Area: 266 Square Feet
    • Dimensions: 14 X 19
    Screened porch
    • Level: Main
    • Area: 156 Square Feet
    • Dimensions: 12 X 13
    Heating
    • Heat Pump, Zoned, Electric
    Cooling
    • Central Air, Electric
    Appliances
    • Included: Dishwasher, Disposal, Dryer, Ice Maker, Refrigerator, Microwave, Oven/Range - Electric, Self Cleaning Oven, Washer, Water Heater, Electric Water Heater
    • Laundry: Main Level
    Features
    • Attic, Eat-in Kitchen, Pantry, Bathroom - Walk-In Shower, Soaking Tub, Ceiling Fan(s), Chair Railings, Dining Area, Entry Level Bedroom, Family Room Off Kitchen, Open Floorplan, Primary Bath(s), Recessed Lighting, Walk-In Closet(s), Vaulted Ceiling(s), 9'+ Ceilings, Beamed Ceilings, Cathedral Ceiling(s)
    • Flooring: Hardwood, Ceramic Tile, Carpet, Luxury Vinyl, Wood
    • Doors: Insulated
    • Windows: Insulated Windows, Screens, Window Treatments
    • Has basement: No
    • Number of fireplaces: 1
    • Fireplace features: Gas/Propane, Glass Doors, Mantel(s)
    Interior area
    • Total structure area: 1,820
    • Total interior livable area: 1,820 sqft
    • Finished area above ground: 1,820
    • Finished area below ground: 0

    Property

    Parking
    • Parking features: Lighted, Paved, On Street, Driveway, Parking Lot
    • Has uncovered spaces: Yes
    Accessibility
    • Accessibility features: None
    Features
    • Levels: Two
    • Stories: 2
    • Patio & porch: Deck, Porch, Enclosed, Screened, Screened Porch
    • Exterior features: Lawn Sprinkler, Sidewalks, Balcony
    • Pool features: Community
    • Has spa: Yes
    • Spa features: Indoor
    • Has view: Yes
    • View description: Pond, Water, Golf Course
    • Has water view: Yes
    • Water view: Pond,Water
    • Waterfront features: Pond
    • Frontage length: Water Frontage Ft: 30
    Lot
    • Size: 6,969 sqft
    • Features: Cul-De-Sac, Landscaped
    Details
    • Additional structures: Above Grade, Below Grade
    • Parcel number: 13416.001705.00214H
    • Zoning: RESIDENTIAL
    • Special conditions: Standard

    Construction

    Type & style
    • Home type: Townhouse
    • Architectural style: Villa
    • Property subtype: Townhouse
    Materials
    • Asphalt, Vinyl Siding
    • Foundation: Concrete Perimeter, Crawl Space
    • Roof: Architectural Shingle
    Condition
    • New construction: No
    • Year built: 2003

    Utilities & green energy

    • Sewer: Public Septic
    • Water: Public

    Community & neighborhood

    Security
    • Security features: Fire Sprinkler System, Security System
    Community
    • Community features: Pool
    Location
    • Region: Ocean View
    • Subdivision: Bear Trap

    HOA & financial

    HOA
    • Has HOA: Yes
    • HOA fee: $283 monthly
    • Amenities included: Basketball Court, Tot Lots/Playground, Pool, Indoor Pool, Recreation Facilities, Bar/Lounge, Clubhouse, Community Center, Golf Course Membership Available, Fitness Center, Spa/Hot Tub, Jogging Path, Sauna, Tennis Court(s), Other
    • Services included: Maintenance Grounds, Snow Removal, Maintenance Structure, All Ground Fee, Common Area Maintenance, Health Club, Lawn Care Front, Lawn Care Rear, Recreation Facility, Road Maintenance, Trash
    Other fees
    • Condo and coop fee: $489 monthly

    Other

    Other facts
    • Listing agreement: Exclusive Right To Sell
    • Listing terms: Cash,Conventional,FHA,VA Loan
    • Ownership: Fee Simple
    • Road surface type: Black Top

    Price history

    DateEventPrice
    2/27/2026Sold$405,000-2.4%$223/sqft
    Source: Bright MLS #DESU2101324 Report a problem
    2/5/2026Pending sale$414,900$228/sqft
    Source: Bright MLS #DESU2101324 Report a problem
    1/28/2026Contingent$414,900$228/sqft
    Source: Bright MLS #DESU2101324 Report a problem
    1/1/2026Listed for sale$414,900-3.5%$228/sqft
    Source: Bright MLS #DESU2101324 Report a problem
    11/29/2025Listing removed$430,000$236/sqft
    Source: Bright MLS #DESU2076988 Report a problem
    11/5/2025Price change$430,000-0.5%$236/sqft
    Source: Bright MLS #DESU2076988 Report a problem
    9/18/2025Price change$432,000-0.7%$237/sqft
    Source: Bright MLS #DESU2076988 Report a problem
    9/4/2025Price change$435,000-0.7%$239/sqft
    Source: Bright MLS #DESU2076988 Report a problem
    8/18/2025Price change$438,000-0.5%$241/sqft
    Source: Bright MLS #DESU2076988 Report a problem
    5/14/2025Price change$440,000-1.6%$242/sqft
    Source: Bright MLS #DESU2076988 Report a problem
    5/2/2025Price change$447,000-0.7%$246/sqft
    Source: Bright MLS #DESU2076988 Report a problem
    4/22/2025Price change$450,000-0.4%$247/sqft
    Source: Bright MLS #DESU2076988 Report a problem
    4/16/2025Price change$452,000+0.4%$248/sqft
    Source: Bright MLS #DESU2076988 Report a problem
    3/25/2025Price change$450,000-1.1%$247/sqft
    Source: Bright MLS #DESU2076988 Report a problem
    3/15/2025Price change$455,000+1.1%$250/sqft
    Source: Bright MLS #DESU2076988 Report a problem
    1/15/2025Listed for sale$450,000+104.5%$247/sqft
    Source: Bright MLS #DESU2076988 Report a problem
    4/19/2017Sold$220,000$121/sqft
    Source: Public Record Report a problem

    Public tax history

    YearProperty taxesTax assessment
    2025$734 -45.6%$170,750 +424.6%
    2024$1,351 +0.1%$32,550
    2023$1,349 +1.8%$32,550
    2022$1,326 +3.1%$32,550
    2021$1,286 +4.8%$32,550 +5.2%
    2020$1,227 $30,950
    2019$1,227 +0.4%$30,950 -4.9%
    2018$1,222 -2.8%$32,550
    2017$1,257 +1.1%$32,550
    2016$1,243 +10.1%$32,550
    2015$1,128 +1.5%$32,550
    2014$1,111 -1.1%$32,550
    2013$1,124 +3.6%$32,550
    2012$1,084 +0.9%$32,550
    2011$1,074 $32,550
    2010$1,074 +0.4%$32,550
    2009$1,069 $32,550
    2008-- --
    2007-- --
    2006-- --
    2005-- --
    2004-- --

    Find assessor info on the county website

    Neighborhood: 19970

    Nearby schools

    GreatSchools rating
    Schools provided by the listing agent
    • High: Sussex Central
    • District: Indian River

    Source: Bright MLS. This data may not be complete. We recommend contacting the local school district to confirm school assignments for this home.

    Get pre-qualified for a loan
    At Zillow Home Loans, we can pre-qualify you in as little as 5 minutes with no impact to your credit score.

    An equal housing lender. NMLS #10287.

    Sell for more on Zillow
    Get a Zillow Showcase℠ listing at no additional cost and you could sell for .
    $403,200
    2% more
    +$8,064
    With Zillow Showcase(estimated)
    $411,264