Skip main navigation
Closed
  • Listed by: ReeceNichols Real Estate • Marissa Myers • Contact: 314-448-0592
    Bought with: Keller Williams Realty St. Louis
    Price Unknown

    214 Orrick Ln, Saint Louis, MO 63122

    3beds
    2,158sqft
    Single Family Residence
    Built in 1936
    7,139 Square Feet Lot
    $735,300 Zestimate®
    $--/sqft
    $3,385 Estimated rent

    Home value

    $735,300

    $699,000 - $779,000

    $3,385/mo

    Zestimate® history
    Loading
    Loading...

    Owner options

    List your home for rent

    $3,385/mo

    Rent Zestimate®

    Find your next renter with Zillow Rental Manager. Plus, with online applications, you can quickly screen prospective tenants – for free.

    Learn more

    $3,385/mo

    Rent Zestimate®

    Refinance and save

    Refinancing to a lower rate could help reduce your monthly payments and save thousands over the life of the loan.

    See today's rates

    Explore your selling options

    Work with a Zillow partner agent

    Leverage their expertise and Zillow's premium Showcase listings to get your home seen by more buyers.

    Get started

    List with your own agent

    Get your home in front of millions of buyers by listing it on Zillow.

    Learn how to do it

    Sell it yourself

    Take full control of how buyers see your home on Zillow by listing For Sale by Owner (FSBO).

    List your home

    What's special

    Half bathNewly installed deckGranite countertopsHuge walk-in closetMaster suiteBuilt-in bookshelves with storageAll stainless-steel appliances
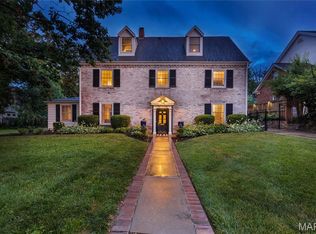
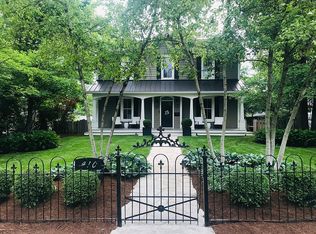
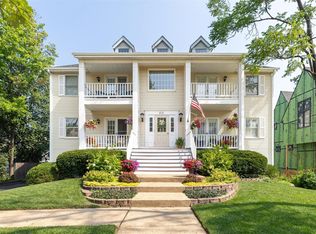
    Welcome home to this exceptional 2-story, 3 spacious bedrooms, 2.5 bath family home in the highly desirable downtown Kirkwood. A grand entrance white Pillared Porch sets a standard for excellence. Step inside to a spacious living room that has built-in bookshelves with storage and wood floors that continue through to the formal dining area. The main level also has a half bath and bonus room or fourth bedroom with 2 closets. The recently updated kitchen has a breakfast nook, all stainless-steel appliances, which includes french door refrigerator, dishwasher, built-in microwave, granite countertops, pantry and double sink. Step outside to a level, fully fenced backyard designed for privacy which compliments the newly installed deck (yr.2024) and the stunning landscaping throughout the yard. Upstairs...the master suite features a huge walk-in closet with jacuzzi tub separate the 2 vanities. Two additional generously sized bedrooms and an updated full bath complete the upper level. The attached 1 car garage includes an outlet for an electric vehicle. The freshly painted lower level provides an additional living space. This is a move-in ready home within walking distance of everything downtown Kirkwood has to offer. Easy access to major highway's. Please... see attached list "Home Improvements". PASSED...the Occupancy Inspection!!!

    Zillow last checked:

    Listing updated:

    Listed by:

    Marissa Myers 314-448-0592,

    ReeceNichols Real Estate

    Bought with:

    Marinka Nekic, 2014008879

    Keller Williams Realty St. Louis

    Source: MARIS,MLS#: 26029869MLS LogoOriginating MLS: St. Charles County Association of REALTORS

    Facts & features

    Interior

    Bedrooms & bathrooms
    • Bedrooms: 3
    • Bathrooms: 3
    • Full bathrooms: 2
    • 1/2 bathrooms: 1
    • Main level bathrooms: 1
    Primary bedroom
    • Features: Floor Covering: Wood
    • Level: Upper
    • Area: 270
    • Dimensions: 18x15
    Bedroom
    • Features: Floor Covering: Wood
    • Level: Upper
    • Area: 154
    • Dimensions: 14x11
    Bedroom
    • Features: Floor Covering: Wood
    • Level: Upper
    • Area: 192
    • Dimensions: 16x12
    Primary bathroom
    • Features: Floor Covering: Ceramic Tile
    • Level: Upper
    Bonus room
    • Features: Floor Covering: Carpeting
    • Level: Main
    • Area: 180
    • Dimensions: 15x12
    Dining room
    • Features: Floor Covering: Wood
    • Level: Main
    • Area: 182
    • Dimensions: 14x13
    Kitchen
    • Features: Floor Covering: Ceramic Tile
    • Area: 192
    • Dimensions: 12x16
    Living room
    • Features: Floor Covering: Wood
    • Level: Main
    • Area: 330
    • Dimensions: 22x15
    Heating
    • Forced Air
    Cooling
    • Central Air
    Appliances
    • Included: Stainless Steel Appliance(s), Electric Cooktop, Dishwasher, Disposal, Dryer, Exhaust Fan, Built-In Freezer, Instant Hot Water, Ice Maker, Microwave, Free-Standing Electric Oven, Refrigerator, Washer/Dryer, Water Heater
    • Laundry: In Basement
    Features
    • Bookcases, Ceiling Fan(s), Double Vanity, Eat-in Kitchen, Granite Counters, Open Floorplan, Pantry, Separate Dining, Separate Shower, Walk-In Closet(s)
    • Flooring: Carpet, Ceramic Tile, Tile, Wood
    • Windows: Storm Window(s), Wood Frames
    • Basement: Concrete,Finished,Sump Pump
    • Number of fireplaces: 1
    • Fireplace features: Living Room, See Remarks, Wood Burning
    Interior area
    • Total structure area: 2,158
    • Total interior livable area: 2,158 sqft
    • Finished area above ground: 2,158

    Property

    Parking
    • Total spaces: 1
    • Parking features: Attached, Covered, Deck, Garage, Garage Door Opener, Garage Faces Front, Inside Entrance
    • Attached garage spaces: 1
    Features
    • Levels: Two
    • Patio & porch: Covered, Deck, Front Porch
    • Fencing: Back Yard,Wood
    Lot
    • Size: 7,139 Square Feet
    • Features: Back Yard, Front Yard, Garden, Gentle Sloping, Landscaped, Near Public Transit, Sloped, Some Trees
    Details
    • Additional structures: Garage(s)
    • Parcel number: 23M230545
    • Special conditions: Standard

    Construction

    Type & style
    • Home type: SingleFamily
    • Architectural style: Bungalow,Traditional
    • Property subtype: Single Family Residence
    • Attached to another structure: Yes
    Materials
    • Brick, Vinyl Siding
    • Foundation: Raised
    • Roof: Architectural Shingle
    Condition
    • Year built: 1936

    Utilities & green energy

    • Electric: 220 Volts
    • Sewer: Public Sewer
    • Water: Public
    • Utilities for property: Cable Connected, Electricity Connected, Natural Gas Connected, Phone Connected, Sewer Connected, Water Available

    Community & HOA

    Community
    • Security: Carbon Monoxide Detector(s), Smoke Detector(s)
    • Subdivision: Kirkwood
    HOA
    • Has HOA: No
    Location
    • Region: Saint Louis

    Financial & listing details

    • Tax assessed value: $574,400
    • Annual tax amount: $6,148
    • Date on market: 5/15/2026
    • Cumulative days on market: 28 days
    • Listing terms: Cash,Conventional,FHA,VA Loan
    • Electric utility on property: Yes
    • Road surface type: Asphalt, Concrete

    Price history

    DateEventPrice
    6/12/2026Sold--
    Source: MARIS #26029869 Report a problem
    5/18/2026Contingent$689,900$320/sqft
    Source: MARIS #26029869 Report a problem
    5/15/2026Listed for sale$689,900+72.5%$320/sqft
    Source: MARIS #26029869 Report a problem
    4/6/2010Sold--
    Source: Public Record Report a problem
    2/20/2010Listed for sale$399,900$185/sqft
    Source: South County Office #10008826 Report a problem
    7/12/1999Sold--
    Source: Public Record Report a problem

    Public tax history

    YearProperty taxesTax assessment
    2025$6,148 -4.9%$109,130 +5.7%
    2024$6,468 +1.6%$103,250
    2023$6,367 +0.9%$103,250 +17%
    2022$6,310 +10.6%$88,220
    2021$5,705 -7.5%$88,220 -3.9%
    2020$6,168 +12.9%$91,770
    2019$5,464 $91,770 +29.2%
    2018$5,464 $71,010
    2017$5,464 +0.1%$71,010 +7.8%
    2016$5,456 +8.6%$65,890
    2015$5,026 $65,890 -2.1%
    2014$5,026 -4%$67,280
    2013$5,237 $67,280 +13%
    2012-- $59,540
    2011-- $59,540 +7.9%
    2010$4,059 +4.7%$55,170
    2009$3,878 -14.4%$55,170 -15.6%
    2008$4,532 +27.2%$65,360
    2007$3,563 $65,360 +24.8%
    2006$3,563 +4.5%$52,380
    2005$3,410 +14.7%$52,380 +14.3%
    2003$2,972 -3.1%$45,820 +3.9%
    2002$3,067 +32.4%$44,080
    2001$2,316 $44,080
    Find assessor info on the county website

    Neighborhood: 63122

    Nearby schools

    GreatSchools rating
    Schools provided by the listing agent
    • Elementary: F. P. Tillman Elem.
    • Middle: Nipher Middle
    • High: Kirkwood Sr. High

    Source: MARIS. This data may not be complete. We recommend contacting the local school district to confirm school assignments for this home.

    Get a cash offer in 3 minutes
    Find out how much your home could sell for in as little as 3 minutes with a no-obligation cash offer.
    Estimated market value
    $735,300
    Get a cash offer in 3 minutes
    Find out how much your home could sell for in as little as 3 minutes with a no-obligation cash offer.
    Estimated market value
    $735,300