OPEN HOUSE: 9/20 FROM 11-1 PM. Welcome to Parkwood Estates, one of Waterloo's most desirable neighborhoods where homes don't come on the market often! This spacious ranch offers a great location, plenty of living space, and a backyard that backs to farm fields.
Step inside to the welcoming foyer and into the bright, open living room, which flows into the kitchen featuring a breakfast bar and an abundance of cabinet space. The main level also offers a convenient mudroom with laundry, two additional bedrooms, a full bathroom, and a spacious primary suite with a private bathroom and walk-in closet.
The finished lower level gives you even more room to spread out with two large finished areas and a half bath, creating plenty of flexibility for a family room, recreation space, office, or hobbies.
Outside, enjoy the spacious backyard with, offering a peaceful setting with plenty of room to relax or entertain. The oversized attached two-car garage provides plenty of space for vehicles, storage, and more.
Located just minutes from Waterloo schools, Konarcik Park, and downtown Waterloo, this is an opportunity to own a home in a neighborhood where properties rarely become available.
Active under contract
Listed by: eXp Realty • Monica Schmidt • 618-567-9203
$339,500
214 Osterhage Dr, Waterloo, IL 62298
3beds
2,971sqft
Single Family Residence
Built in 1999
0.25 Acres Lot
$-- Zestimate®
$114/sqft
$-- HOA
What's special
- 38 days
- 91
- 0
Likely to sell faster than
Zillow last checked:
Listing updated:
Listed by:
Monica Schmidt 618-567-9203,
eXp Realty
Source: MARIS,MLS#: 26059636 Originating MLS: Southwestern Illinois Board of REALTORS
Originating MLS: Southwestern Illinois Board of REALTORSFacts & features
Interior
Bedrooms & bathrooms
- Bedrooms: 3
- Bathrooms: 3
- Full bathrooms: 2
- 1/2 bathrooms: 1
- Main level bathrooms: 2
- Main level bedrooms: 3
Primary bedroom
- Level: Main
Bedroom
- Level: Main
Bedroom
- Level: Main
Primary bathroom
- Level: Main
Bathroom
- Level: Main
Bathroom
- Level: Lower
Dining room
- Level: Main
Family room
- Level: Lower
Kitchen
- Level: Main
Laundry
- Level: Main
Living room
- Level: Main
Heating
- Forced Air
Cooling
- Central Air
Appliances
- Included: Dishwasher, Disposal, Microwave, Oven, Refrigerator
- Laundry: Laundry Room, Main Level
Features
- Breakfast Bar, Eat-in Kitchen, Pantry, Separate Dining, Walk-In Closet(s)
- Basement: Partially Finished,Storage Space
- Has fireplace: No
Interior area
- Total structure area: 2,971
- Total interior livable area: 2,971 sqft
- Finished area above ground: 1,515
- Finished area below ground: 1,456
Property
Parking
- Total spaces: 2
- Parking features: Attached, Concrete, Driveway, Oversized
- Attached garage spaces: 2
- Has uncovered spaces: Yes
Features
- Levels: One
- Patio & porch: Covered, Front Porch, Patio
Lot
- Size: 0.25 Acres
- Features: Back Yard
Details
- Parcel number: 0830136090000
- Special conditions: Standard
Construction
Type & style
- Home type: SingleFamily
- Architectural style: Ranch
- Property subtype: Single Family Residence
Materials
- Vinyl Siding
Condition
- Year built: 1999
Utilities & green energy
- Electric: Other
- Sewer: Public Sewer
- Water: Public
- Utilities for property: Electricity Connected, Natural Gas Connected, Sewer Connected, Water Connected
Community & HOA
Community
- Subdivision: Parkwood Estates
HOA
- Has HOA: No
Location
- Region: Waterloo
Financial & listing details
- Price per square foot: $114/sqft
- Tax assessed value: $293,310
- Annual tax amount: $5,615
- Date on market: 9/17/2026
- Cumulative days on market: 38 days
- Listing terms: Cash,Conventional,FHA,USDA Loan,VA Loan
- Electric utility on property: Yes
Estimated market value
Not available
Estimated sales range
Not available
Not available
Price history
| Date | Event | Price |
|---|---|---|
| 9/22/2026 | Contingent | $339,500$114/sqft |
Source:  MARIS #26059636 Report a problem MARIS #26059636 Report a problem | ||
| 9/17/2026 | Listed for sale | $339,500+83.4%$114/sqft |
Source: MARIS #26059636 Report a problem | ||
| 12/14/2007 | Sold | $185,100$62/sqft |
Source: Public Record Report a problem | ||
Public tax history
| Year | Property taxes | Tax assessment |
|---|---|---|
| 2025 | $5,615 +6.4% | $97,770 +8.5% |
| 2024 | $5,275 +15.7% | $90,070 +14.7% |
| 2023 | $4,558 +10.5% | $78,540 +11.1% |
| 2022 | $4,124 | $70,710 +2.6% |
| 2021 | -- | $68,940 +4.7% |
| 2020 | -- | $65,850 +2.1% |
| 2019 | -- | $64,510 +6.3% |
| 2018 | $3,740 | $60,700 -2.7% |
| 2017 | $3,740 | $62,372 +5.7% |
| 2016 | $3,740 +1.9% | $59,020 -3.7% |
| 2015 | $3,669 +13.3% | $61,300 +8.1% |
| 2014 | $3,239 | $56,720 -1.2% |
| 2012 | $3,239 | $57,420 -2.2% |
| 2011 | -- | $58,710 -2.2% |
| 2010 | -- | $60,050 -4.5% |
| 2009 | -- | $62,880 +1.8% |
| 2008 | -- | $61,780 +3.7% |
| 2007 | -- | $59,570 |
Find assessor info on the county website
Monthly payment
Est. payment
Payment breakdown
Explore the cost of this home by adjusting the details. Changes won't be saved.Climate risks
Neighborhood: 62298
Nearby schools
Schools provided by the listing agent
- Elementary: Waterloo Dist 5
- Middle: Waterloo Dist 5
- High: Waterloo
Source: MARIS. This data may not be complete. We recommend contacting the local school district to confirm school assignments for this home.


Similar homes
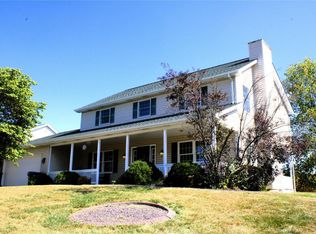
- $424,9994 bd4 ba3k sqft1033 Turtle Dove Trl, Waterloo, IL 62298For Sale

 MLS ID #26065835, Linda R Frierdich, Century 21 Advantage. MARIS
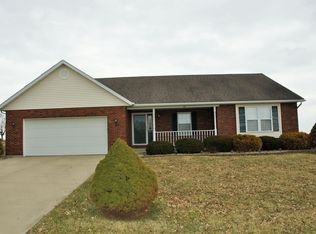
 - $285,0004 bd2 ba2k sqft210 W 4th St, Waterloo, IL 62298For Sale
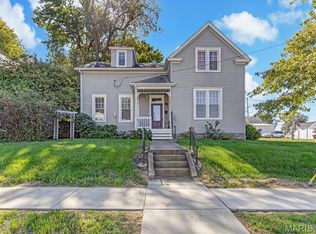 MLS ID #26059338, Monica Schmidt, eXp Realty. MARIS
 - $419,9004 bd4 ba3.8k sqft521 Grand Ave, Waterloo, IL 62298For Sale
 MLS ID #26039466, John Spytek, 555 Auctions. MARIS
 - $260,0003 bd2 ba2k sqft708 S Library St, Waterloo, IL 62298For Sale
 MLS ID #26057374, Rebecca L Bollinger, RE/MAX Preferred. MARIS
 - $444,9003 bd3 ba2.8k sqft6760 Woodhill Run, Waterloo, IL 62298For SaleMLS ID #26049793, Kelsey Mitchell, Keller Williams Pinnacle. MARIS
- $212,5003 bd1 ba1.7k sqft458 N Library St, Waterloo, IL 62298For SaleMLS ID #26061589, Monica Schmidt, eXp Realty. MARIS
- $495,0004 bd3 ba1.8k sqft8329 Andy Rd, Waterloo, IL 62298For SaleMLS ID #26066075, Mandy McGuire, Keller Williams Pinnacle. MARIS
- $475,0002 bd3 ba2.5k sqft6730 Cardinal Dr, Waterloo, IL 62298For SaleMLS ID #26055583, Connie M Stellhorn-Schanter, Stellhorn Realty, Inc.. MARIS
- $365,0004 bd3 ba2.4k sqft100 Willow Rdg, Valmeyer, IL 62295For SaleMLS ID #26045668, Maryanne Kaminski, RE/MAX Alliance. MARIS
- $340,0003 bd3 ba1.9k sqft710 Mary Ann Ct, Freeburg, IL 62243For SaleMLS ID #26051594, Pamela J Patterson, RE/MAX Preferred. MARIS
- $289,9003 bd3 ba1.5k sqft1017 Cross Creek Dr, Imperial, MO 63052For SaleMLS ID #26061242, Bonnie E Hagen, Coldwell Banker Realty - Gundaker. MARIS
- $343,5004 bd2 ba2.2k sqft157 W Mill St, Ruma, IL 62278For SaleMLS ID #26060862, Jena Gibbs, eXp Realty. MARIS
- $350,0004 bd3 ba1.7k sqft9929 Berwick Dr, Saint Louis, MO 63123For SaleMLS ID #26067024, Jim Kempf, Coldwell Banker Premier Group. MARIS
- $439,9003 bd2 ba1.7k sqft951 Forbs Dr, Waterloo, IL 62298New ConstructionMLS ID #26059977, Brooke Mitchell, Keller Williams Pinnacle. MARIS
- $370,0004 bd3 ba2.5k sqft161 Stahl Dr, Smithton, IL 62285For SaleMLS ID #26055369, Rhonda Hoercher, Coldwell Banker Brown Realtors. MARIS
- $348,5004 bd4 ba2.7k sqft2940 Katie Ct, Arnold, MO 63010For SaleMLS ID #26064979, Frank W Copanas, RE/MAX Best Choice. MARIS
- $375,0004 bd4 ba3.5k sqft242 Gall Rd, Columbia, IL 62236For SaleMLS ID #26059805, David L Touchette, Nester Realty. MARIS
- $449,0004 bd3 ba2.6k sqft22 Towne Hall Estates Ln, Belleville, IL 62223For SaleMLS ID #26064075, Brenda M Chandler, Property Peddler, Inc. MARIS
- $370,0004 bd3 ba2.7k sqft2049 Mullins Creek Rd, Dupo, IL 62239For SaleMLS ID #26038147, Linda R Frierdich, Century 21 Advantage. MARIS
- $298,0003 bd2 ba1.7k sqft2009 Rosedale Ct, Arnold, MO 63010For SaleMLS ID #26067103, Ben Lytle, Opendoor Brokerage LLC. MARIS
