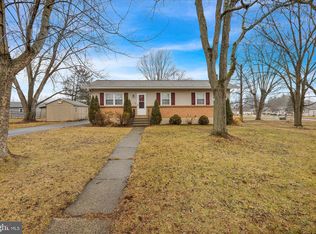
This property will wow you for sure!!! Upon pulling up to the home you will notice the new walkway with very nice landscaping. This 4 bedroom ranch has two beautiful bathrooms, eat-in kitchen with granite countertops, recessed lighting, large island and built in microwave, which opens up to large sunroom with vaulted ceiling, tile wall, heat and tile floors. The home has been freshly painted with new flooring, and newer windows . 1st floor features 3 bedrooms, living room, full bath and kitchen. Lower level is finished including large family room w/recessed lighting, full bath an additional bedroom. The outdoor space is second to none. Let your dogs run around in your large fenced yard while you sit back and relax on your new Trex deck with outdoor lighting or by your fire pit on your new paver patio. There is also an oversized 2 car garage with new siding and garage door opener. MULTIPLE OFFERS RECEIVED. SELLER IS ASKING FOR HIGHEST AND BEST BY THURSDAY, 6/27 AT MIDNIGHT. Buyer's agent to verify square footage.
Sold for $318,100
$318,100
214 Owens Pl, Birdsboro, PA 19508
4beds
1,350sqft
Single Family Residence
Built in 1972
0.43 Acres Lot
$357,200 Zestimate®
$236/sqft
$2,413 Estimated rent
Home value
$357,200
$339,000 - $375,000
$2,413/mo
Zestimate® history
Owner options
List your home for rent
$2,413/mo
Rent Zestimate®
Find your next renter with Zillow Rental Manager. Plus, with online applications, you can quickly screen prospective tenants – for free.
$2,413/mo
Rent Zestimate®
Refinance and save
$2,141/mo
Est. payment
Refinancing to a lower rate could help reduce your monthly payments and save thousands over the life of the loan.
$2,141/mo
Est. payment
Explore your selling options
Work with a Zillow partner agent
Leverage their expertise and Zillow's premium Showcase listings to get your home seen by more buyers.
Get startedList with your own agent
Get your home in front of millions of buyers by listing it on Zillow.
Learn how to do itSell it yourself
Take full control of how buyers see your home on Zillow by listing For Sale by Owner (FSBO).
List your homeWhat's special
Zillow last checked:
Listing updated:
Listed by:
Patrice Bentz 484-645-3763,
Keller Williams Platinum Realty - Wyomissing
Bought with:
Katie Marinacci, RS336875
Keller Williams Platinum Realty - Wyomissing
Source: Bright MLS,MLS#: PABK2044836
Facts & features
Interior
Bedrooms & bathrooms
- Bedrooms: 4
- Bathrooms: 2
- Full bathrooms: 2
- Main level bathrooms: 1
- Main level bedrooms: 3
Rooms
- Room types: Living Room, Bedroom 2, Bedroom 3, Bedroom 4, Kitchen, Family Room, Bedroom 1, Sun/Florida Room, Bathroom 2, Full Bath
Basement
- Area: 0
Heating
- None, Electric
Cooling
- Central Air, Ceiling Fan(s), Electric
Appliances
- Included: Microwave, Built-In Range, Dishwasher, Refrigerator, Electric Water Heater
- Laundry: In Basement
Features
- Breakfast Area, Ceiling Fan(s), Combination Kitchen/Dining, Entry Level Bedroom, Eat-in Kitchen, Recessed Lighting, Bathroom - Stall Shower
- Flooring: Hardwood, Luxury Vinyl, Tile/Brick, Wood
- Windows: Double Pane Windows, Replacement
- Basement: Finished,Full,Heated
- Has fireplace: No
Interior area
- Total structure area: 1,350
- Total interior livable area: 1,350 sqft
- Finished area above ground: 1,350
- Finished area below ground: 0
Property
Parking
- Total spaces: 2
- Parking features: Oversized, Garage Door Opener, Detached
- Garage spaces: 2
Accessibility
- Accessibility features: Other
Features
- Levels: One
- Stories: 1
- Exterior features: Lighting, Extensive Hardscape
- Pool features: None
- Fencing: Full
Lot
- Size: 0.43 Acres
- Features: Landscaped, Level
Details
- Additional structures: Above Grade, Below Grade
- Parcel number: 43533518315311
- Zoning: RESIDENTIAL
- Special conditions: Standard
Construction
Type & style
- Home type: SingleFamily
- Architectural style: Ranch/Rambler
- Property subtype: Single Family Residence
Materials
- Vinyl Siding, Aluminum Siding
- Foundation: Block
- Roof: Asphalt
Condition
- Very Good
- New construction: No
- Year built: 1972
Utilities & green energy
- Sewer: Public Sewer
- Water: Well
Community & HOA
Community
- Security: Security System
- Subdivision: None Available
HOA
- Has HOA: No
Location
- Region: Birdsboro
- Municipality: EXETER TWP
Financial & listing details
- Price per square foot: $236/sqft
- Tax assessed value: $82,600
- Annual tax amount: $3,794
- Date on market: 6/25/2024
- Listing agreement: Exclusive Right To Sell
- Listing terms: Cash,Conventional,FHA,VA Loan
- Inclusions: Kitchen Refrigerator, Security System
- Exclusions: Stools In Kitchen, Tv Wall Mounts, Drapes In Sun Room, Pellet Stove, Surround Sound, Swing Set, Washer And Dryer
- Ownership: Fee Simple
Price history
| Date | Event | Price |
|---|---|---|
| 7/26/2024 | Sold | $318,100+17.9%$236/sqft |
Source:  Bright MLS #PABK2044836 Report a problem Bright MLS #PABK2044836 Report a problem | ||
| 6/29/2024 | Pending sale | $269,900$200/sqft |
Source: Bright MLS #PABK2044836 Report a problem | ||
| 6/25/2024 | Listed for sale | $269,900+79.9%$200/sqft |
Source: Bright MLS #PABK2044836 Report a problem | ||
| 12/5/2017 | Sold | $150,000-5%$111/sqft |
Source: Public Record Report a problem | ||
| 9/18/2017 | Listed for sale | $157,900$117/sqft |
Source: CENTURY 21 Gold #7006677 Report a problem | ||
| 9/18/2017 | Pending sale | $157,900$117/sqft |
Source: CENTURY 21 Gold #7006677 Report a problem | ||
| 8/25/2017 | Price change | $157,900-0.6%$117/sqft |
Source: CENTURY 21 Gold #7006677 Report a problem | ||
| 7/5/2017 | Listed for sale | $158,900$118/sqft |
Source: CENTURY 21 Gold #7006677 Report a problem | ||
| 7/5/2017 | Pending sale | $158,900$118/sqft |
Source: CENTURY 21 Gold #7006677 Report a problem | ||
| 6/21/2017 | Listed for sale | $158,900$118/sqft |
Source: Century 21 Gold #7006677 Report a problem | ||
Public tax history
| Year | Property taxes | Tax assessment |
|---|---|---|
| 2025 | $4,100 +4.5% | $82,600 |
| 2024 | $3,923 +3.4% | $82,600 |
| 2023 | $3,794 +1.1% | $82,600 |
| 2022 | $3,752 +1.5% | $82,600 |
| 2021 | $3,695 +1.1% | $82,600 |
| 2020 | $3,654 +1.1% | $82,600 |
| 2019 | $3,614 +0.3% | $82,600 |
| 2018 | $3,603 +1.5% | $82,600 |
| 2017 | $3,551 +309.5% | $82,600 |
| 2016 | $867 +3.7% | $82,600 |
| 2015 | $836 | $82,600 |
| 2014 | -- | $82,600 |
| 2013 | -- | $82,600 |
| 2012 | -- | $82,600 |
| 2011 | -- | $82,600 |
| 2010 | -- | $82,600 |
| 2009 | -- | $82,600 |
| 2008 | -- | $82,600 |
| 2007 | -- | $82,600 |
| 2006 | -- | $82,600 |
| 2005 | -- | $82,600 |
| 2004 | -- | $82,600 |
| 2003 | -- | $82,600 |
| 2002 | -- | $82,600 |
| 2000 | -- | $82,600 |
Find assessor info on the county website
Neighborhood: 19508
Nearby homes
- $266,1003 bd1 ba1k sqft207 Shockley Dr, Birdsboro, PA 19508Off Market
- $283,3003 bd1 ba936 sqft224 Owens Pl, Birdsboro, PA 19508Off Market

- $293,4003 bd1 ba1k sqft215 Kenneth Pl, Birdsboro, PA 19508Off Market
- $325,0003 bd1 ba1.2k sqft219 Shockley Dr, Birdsboro, PA 19508Sold
- $275,8002 bd1 ba936 sqft234 Owens Pl, Birdsboro, PA 19508Off Market
- $320,0003 bd2 ba1.9k sqft225 Kenneth Pl, Birdsboro, PA 19508Sold
- $259,8003 bd1 ba1.1k sqft215 Owens Pl, Birdsboro, PA 19508Off Market
- $266,6003 bd1 ba1.1k sqft210 Shockley Dr, Birdsboro, PA 19508Off Market
Nearby schools
GreatSchools rating
- 5/10Lorane El SchoolGrades: K-4Distance: 1.1 mi
- 5/10Exeter Twp Junior High SchoolGrades: 7-8Distance: 2.9 mi
- 8/10Exeter Twp Senior High SchoolGrades: 9-12Distance: 3 mi
Schools provided by the listing agent
- District: Exeter Township
Source: Bright MLS. This data may not be complete. We recommend contacting the local school district to confirm school assignments for this home.
Get a cash offer in 3 minutes
Find out how much your home could sell for in as little as 3 minutes with a no-obligation cash offer.
Estimated market value
$357,200
Get a cash offer in 3 minutes
Find out how much your home could sell for in as little as 3 minutes with a no-obligation cash offer.
Estimated market value
$357,200
- Pennsylvania
- Berks County
- Birdsboro
- 19508
- 214 Owens Pl
Nearby cities
Nearby zip codes
Other Birdsboro Topics
