Three bedroom 1 1/2 bath Twin Rancher/Rambler in Willoughby Woods Community. Convenient to 95,40 & Rt 7 in Harford County. This home is priced under comparable properties with the same layout! Add your style and flare to a home where the big ticket items are already done. Roof replaced in 2011, HVAC replaced in 2020, windows replaced in 2008. Cathedral ceilings in Living & Dining area, huge basement family room has woodburning fireplace, slider walkout to fenced back yard, and a large storage room with a full sized window, just add drywall to have a true 4th bedroom! This property is listed 'AS IS'. Inspections for informational purposes only. Buyer had a last minute change of heart. Here is your opportunity!
Sold for $215,000
Street View
$215,000
214 Palmetto Dr, Edgewood, MD 21040
3beds
1,588sqft
Single Family Residence
Built in 1977
4,956 Square Feet Lot
$264,300 Zestimate®
$135/sqft
$2,295 Estimated rent
Home value
$264,300
$251,000 - $278,000
$2,295/mo
Zestimate® history
Owner options
List your home for rent
$2,295/mo
Rent Zestimate®
Find your next renter with Zillow Rental Manager. Plus, with online applications, you can quickly screen prospective tenants – for free.
$2,295/mo
Rent Zestimate®
Refinance and save
$1,314/mo
Est. payment
Refinancing to a lower rate could help reduce your monthly payments and save thousands over the life of the loan.
$1,314/mo
Est. payment
Explore your selling options
Work with a Zillow partner agent
Leverage their expertise and Zillow's premium Showcase listings to get your home seen by more buyers.
Get startedList with your own agent
Get your home in front of millions of buyers by listing it on Zillow.
Learn how to do itSell it yourself
Take full control of how buyers see your home on Zillow by listing For Sale by Owner (FSBO).
List your homeWhat's special
Huge basement family roomHvac replacedCathedral ceilingsFull sized windowLarge storage roomSlider walkout
Zillow last checked:
Listing updated:
Listed by:
Sam Unkelbach 443-670-2710,
Coldwell Banker Realty,
Co-Listing Agent: Patrick J Kane 240-321-3090,
Coldwell Banker Realty
Bought with:
Mike Frank, 647303
EXP Realty, LLC
Source: Bright MLS,MLS#: MDHR2023956
Facts & features
Interior
Bedrooms & bathrooms
- Bedrooms: 3
- Bathrooms: 2
- Full bathrooms: 1
- 1/2 bathrooms: 1
Rooms
- Room types: Living Room, Dining Room, Primary Bedroom, Kitchen, Family Room, Bathroom 2, Bathroom 3, Primary Bathroom, Half Bath
Basement
- Area: 0
Heating
- Forced Air, Electric
Cooling
- Ceiling Fan(s), Central Air, Electric
Appliances
- Included: Microwave, Built-In Range, Dishwasher, Dryer, Exhaust Fan, Self Cleaning Oven, Oven/Range - Electric, Refrigerator, Electric Water Heater
- Laundry: In Basement
Features
- Ceiling Fan(s), Combination Dining/Living, Family Room Off Kitchen, Primary Bath(s), Bathroom - Tub Shower, Walk-In Closet(s), Cathedral Ceiling(s)
- Flooring: Carpet
- Windows: Double Hung, Energy Efficient, Replacement, Vinyl Clad
- Basement: Full,Finished,Heated,Interior Entry,Exterior Entry,Walk-Out Access,Windows
- Number of fireplaces: 1
- Fireplace features: Brick, Glass Doors, Mantel(s), Screen, Wood Burning
Interior area
- Total structure area: 1,588
- Total interior livable area: 1,588 sqft
- Finished area above ground: 1,588
- Finished area below ground: 0
Property
Parking
- Parking features: Driveway
- Has uncovered spaces: Yes
Accessibility
- Accessibility features: None
Features
- Levels: Three
- Stories: 3
- Exterior features: Street Lights
- Pool features: Community
Lot
- Size: 4,956 Square Feet
Details
- Additional structures: Above Grade, Below Grade
- Parcel number: 1301036386
- Zoning: R3
- Special conditions: Standard
Construction
Type & style
- Home type: SingleFamily
- Architectural style: Raised Ranch/Rambler
- Property subtype: Single Family Residence
- Attached to another structure: Yes
Materials
- Brick, Stick Built, Aluminum Siding
- Foundation: Concrete Perimeter
- Roof: Asphalt
Condition
- Below Average
- New construction: No
- Year built: 1977
Utilities & green energy
- Electric: 100 Amp Service
- Sewer: Public Sewer
- Water: Public
- Utilities for property: Cable Connected, Electricity Available, Phone Available, Sewer Available, Water Available, Fiber Optic, Cable
Community & HOA
Community
- Subdivision: Willoughby Woods
HOA
- Has HOA: Yes
- Amenities included: Pool
- Services included: Common Area Maintenance, Management, Pool(s)
- HOA fee: $260 annually
- HOA name: WILLOUGHBY WOODS HOA
Location
- Region: Edgewood
Financial & listing details
- Price per square foot: $135/sqft
- Tax assessed value: $146,400
- Annual tax amount: $1,547
- Date on market: 7/27/2023
- Listing agreement: Exclusive Right To Sell
- Listing terms: Cash,Conventional,FHA,Private Financing Available,VA Loan,Other
- Ownership: Fee Simple
Price history
| Date | Event | Price |
|---|---|---|
| 10/27/2023 | Sold | $215,000$135/sqft |
Source:  Bright MLS #MDHR2023956 Report a problem Bright MLS #MDHR2023956 Report a problem | ||
| 10/19/2023 | Pending sale | $215,000$135/sqft |
Source: Bright MLS #MDHR2023956 Report a problem | ||
| 9/12/2023 | Contingent | $215,000$135/sqft |
Source: Bright MLS #MDHR2023956 Report a problem | ||
| 9/6/2023 | Listed for sale | $215,000$135/sqft |
Source: Bright MLS #MDHR2023956 Report a problem | ||
| 8/13/2023 | Contingent | $215,000$135/sqft |
Source: Bright MLS #MDHR2023956 Report a problem | ||
| 8/6/2023 | Price change | $215,000-4.4%$135/sqft |
Source: Bright MLS #MDHR2023956 Report a problem | ||
| 7/27/2023 | Listed for sale | $225,000+133.2%$142/sqft |
Source: Bright MLS #MDHR2023956 Report a problem | ||
| 9/30/2003 | Sold | $96,500+6%$61/sqft |
Source: Public Record Report a problem | ||
| 9/25/2002 | Sold | $91,000+11.1%$57/sqft |
Source: Public Record Report a problem | ||
| 8/31/1994 | Sold | $81,900$52/sqft |
Source: Public Record Report a problem | ||
Public tax history
| Year | Property taxes | Tax assessment |
|---|---|---|
| 2025 | $2,016 +11.6% | $184,933 +11.6% |
| 2024 | $1,806 +13.2% | $165,667 +13.2% |
| 2023 | $1,596 +3.2% | $146,400 |
| 2022 | $1,547 -1.2% | $146,400 +6.6% |
| 2021 | $1,565 +2% | $137,400 +3.4% |
| 2020 | $1,534 | $132,900 |
| 2019 | $1,534 | $132,900 |
| 2018 | $1,534 -6.3% | $132,900 -6.3% |
| 2017 | $1,638 | $141,900 |
| 2016 | -- | $141,900 |
| 2015 | -- | $141,900 -5.3% |
| 2014 | $1,679 | $149,800 |
| 2013 | -- | $149,800 |
| 2012 | -- | $149,800 -8.9% |
| 2011 | -- | $164,500 +3.2% |
| 2010 | -- | $159,442 +3.3% |
| 2009 | -- | $154,336 +3.4% |
| 2008 | -- | $149,230 +14.8% |
| 2007 | -- | $130,020 +17.3% |
| 2006 | -- | $110,810 +21% |
| 2005 | -- | $91,600 +3% |
| 2004 | -- | $88,946 +3.1% |
| 2003 | -- | $86,293 +3.2% |
| 2002 | -- | $83,640 |
| 2001 | -- | $83,640 |
Find assessor info on the county website
Neighborhood: 21040
Nearby homes
- $226,6004 bd2 ba1.5k sqft212 Palmetto Dr, Edgewood, MD 21040Off Market
- $238,1003 bd1 ba1.2k sqft216 Palmetto Dr, Edgewood, MD 21040Off Market
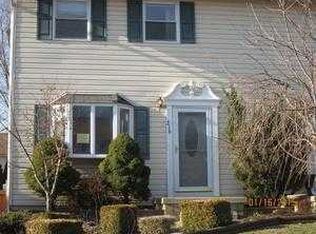
- $233,5003 bd2 ba1.2k sqft210 Palmetto Dr, Edgewood, MD 21040Off Market

- $218,200-- bd1 ba1.2k sqft218 Palmetto Dr, Edgewood, MD 21040Off Market
- $291,500-- bd2 ba1.9k sqft213 Laburnum Rd, Edgewood, MD 21040Off Market
- $286,9003 bd1 ba1.7k sqft301 Laburnum Rd, Edgewood, MD 21040Off Market
- $250,5003 bd2 ba1.8k sqft208 Palmetto Dr, Edgewood, MD 21040Off Market
- $290,2003 bd2 ba1.7k sqft211 Laburnum Rd, Edgewood, MD 21040Off Market
Nearby schools
GreatSchools rating
- 2/10Deerfield Elementary SchoolGrades: PK-5Distance: 1.2 mi
- 4/10Edgewood Middle SchoolGrades: 6-8Distance: 1.1 mi
- 3/10Edgewood High SchoolGrades: 9-12Distance: 1 mi
Schools provided by the listing agent
- Elementary: Deerfield
- Middle: Edgewood
- High: Edgewood
- District: Harford County Public Schools
Source: Bright MLS. This data may not be complete. We recommend contacting the local school district to confirm school assignments for this home.
Get a cash offer in 3 minutes
Find out how much your home could sell for in as little as 3 minutes with a no-obligation cash offer.
Estimated market value
$264,300
Get a cash offer in 3 minutes
Find out how much your home could sell for in as little as 3 minutes with a no-obligation cash offer.
Estimated market value
$264,300
- Maryland
- Harford County
- Edgewood
- 21040
- 214 Palmetto Dr
Nearby cities
Nearby zip codes
Other Edgewood Topics
