Skip main navigation
Sold for $340,000
  • $340,000

    214 PALOMA DRIVE, DAVENPORT, FL 33837

    4beds
    1,542sqft
    Single Family Residence
    Built in 2006
    6,686 Square Feet Lot
    $337,300 Zestimate®
    $220/sqft
    $2,428 Estimated rent

    Home value

    $337,300

    $307,000 - $371,000

    $2,428/mo

    Zestimate® history
    Loading
    Loading...

    Owner options

    List your home for rent

    $2,428/mo

    Rent Zestimate®

    Find your next renter with Zillow Rental Manager. Plus, with online applications, you can quickly screen prospective tenants – for free.

    Learn more

    $2,428/mo

    Rent Zestimate®

    Refinance and save

    $2,623/mo

    Est. payment

    Refinancing to a lower rate could help reduce your monthly payments and save thousands over the life of the loan.

    See today's rates

    $2,623/mo

    Est. payment

    Explore your selling options

    Work with a Zillow partner agent

    Leverage their expertise and Zillow's premium Showcase listings to get your home seen by more buyers.

    Get started

    List with your own agent

    Get your home in front of millions of buyers by listing it on Zillow.

    Learn how to do it

    Sell it yourself

    Take full control of how buyers see your home on Zillow by listing For Sale by Owner (FSBO).

    List your home

    What's special

    Two master suitesSplit-bedroom layoutSpacious covered lanaiOpen floor planLarge space between homesFurnished pool homeHeated spa
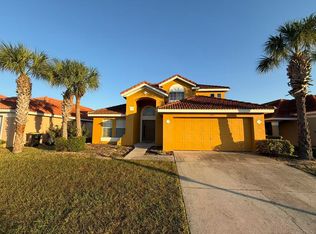
    POOL HOME IN A RESORT-STYLE COMMUNITY! Welcome to this stunning 4-bedroom, 3-bathroom furnished pool home in the highly sought-after, gated Aviana Resort in Davenport! Whether you're looking for a vacation rental, a second home, or a primary residence, this property is ready for you! Step inside to a bright and airy open floor plan designed for comfort and functionality. This split-bedroom layout features two master suites, perfect for multi-generational living or hosting guests. The primary suite sits at the rear of the home with direct access to the pool deck, a walk-in closet, vaulted ceilings, and an oversized shower. The second ensuite is located at the front of the home, creating privacy and convenience for everyone. The additional two bedrooms share a bathroom, making this home ideal for two families traveling together. Enjoy Florida living at its finest with your own private screened-in heated pool and heated spa! The spacious covered lanai is perfect for morning coffee, relaxing after a long day at the parks, or hosting weekend BBQs. Plus, the pool bath access ensures easy transitions from outdoor fun to indoor comfort. Situated with privacy fencing to rear and large space between homes, giving a feeling of space and privacy. Located just 30 minutes from Disney and other world-class attractions, Aviana Resort offers top-tier amenities, including a beautiful clubhouse, zero-entry pool, gym, sand volleyball court, playground, and meeting room. Your HOA fees include cable, internet, lawn care, and garbage service—a great value for hassle-free living! All furniture, décor, and accessories are included. Don't miss out on this incredible opportunity—schedule your private showing today!

    Zillow last checked:

    Listing updated:

    Listed by:

    Michelle Baydemir 321-333-1338,

    VACAY & CO REAL ESTATE 321-284-3600

    Bought with:

    Arlene Buckmaster, 3449526

    HOUSEMAX REALTY LLC

    Source: Stellar MLS,MLS#: O6322753MLS LogoOriginating MLS: Orlando Regional

    Facts & features

    Interior

    Bedrooms & bathrooms
    • Bedrooms: 4
    • Bathrooms: 3
    • Full bathrooms: 3
    Other
    • Features: En Suite Bathroom, Built-in Closet
    • Level: First
    • Area: 156 Square Feet
    • Dimensions: 12x13
    Primary bedroom
    • Features: En Suite Bathroom, Walk-In Closet(s)
    • Level: First
    • Area: 182 Square Feet
    • Dimensions: 13x14
    Bedroom 3
    • Features: Built-in Closet
    • Level: First
    • Area: 156 Square Feet
    • Dimensions: 12x13
    Bedroom 4
    • Features: Built-in Closet
    • Level: First
    • Area: 143 Square Feet
    • Dimensions: 11x13
    Bathroom 1
    • Features: Tub With Shower, Storage Closet
    • Level: First
    • Area: 30 Square Feet
    • Dimensions: 5x6
    Family room
    • Level: First
    • Area: 182 Square Feet
    • Dimensions: 13x14
    Kitchen
    • Features: Storage Closet
    • Level: First
    • Area: 60 Square Feet
    • Dimensions: 10x6
    Living room
    • Level: First
    • Area: 224 Square Feet
    • Dimensions: 14x16
    Heating
    • Central, Electric
    Cooling
    • Central Air, Zoned
    Appliances
    • Included: Dishwasher, Disposal, Dryer, Ice Maker, Microwave, Range, Range Hood, Refrigerator, Washer
    • Laundry: Inside
    Features
    • Ceiling Fan(s), Eating Space In Kitchen, High Ceilings, Kitchen/Family Room Combo, Living Room/Dining Room Combo, Open Floorplan, Primary Bedroom Main Floor, Solid Wood Cabinets, Walk-In Closet(s)
    • Flooring: Carpet, Ceramic Tile
    • Doors: Sliding Doors
    • Windows: Aluminum Frames, Blinds, Double Pane Windows, Window Treatments
    • Has fireplace: No
    • Furnished: Yes
    Interior area
    • Total structure area: 2,158
    • Total interior livable area: 1,542 sqft

    Property

    Parking
    • Total spaces: 2
    • Parking features: Garage - Attached
    • Attached garage spaces: 2
    Features
    • Levels: One
    • Stories: 1
    • Patio & porch: Covered, Deck, Rear Porch, Screened
    • Exterior features: Irrigation System, Lighting, Sidewalk
    • Has private pool: Yes
    • Pool features: Child Safety Fence, Gunite, Heated, In Ground, Lighting, Pool Alarm, Screen Enclosure
    • Has spa: Yes
    • Spa features: Heated, In Ground
    Lot
    • Size: 6,686 Square Feet
    Details
    • Parcel number: 272613704002000250
    • Special conditions: None

    Construction

    Type & style
    • Home type: SingleFamily
    • Property subtype: Single Family Residence
    Materials
    • Block, Stucco
    • Foundation: Block, Slab
    • Roof: Concrete
    Condition
    • New construction: No
    • Year built: 2006

    Utilities & green energy

    • Sewer: Public Sewer
    • Water: Public
    • Utilities for property: BB/HS Internet Available, Cable Available, Cable Connected, Electricity Available, Electricity Connected, Natural Gas Available, Natural Gas Connected, Phone Available, Public, Sewer Available, Sewer Connected, Sprinkler Meter, Street Lights, Underground Utilities, Water Available, Water Connected

    Community & HOA

    Community
    • Security: Fire Alarm, Gated Community, Security System, Smoke Detector(s)
    • Pet fee: $0 monthly
    • Subdivision: AVIANA PH 01
    HOA
    • Has HOA: Yes
    • HOA fee: $327 monthly
    • HOA name: Sentry Management/Scott Pollock
    Location
    • Region: Davenport

    Financial & listing details

    • Price per square foot: $220/sqft
    • Tax assessed value: $289,982
    • Annual tax amount: $4,028
    • Date on market: 7/1/2025
    • Cumulative days on market: 64 days
    • Listing terms: Cash,Conventional,FHA,VA Loan
    • Ownership: Fee Simple
    • Total actual rent: 0
    • Electric utility on property: Yes
    • Road surface type: Asphalt

    Price history

    DateEventPrice
    11/28/2025Sold$340,000-4.2%$220/sqft
    Source: Stellar MLS #O6322753 Report a problem
    10/24/2025Pending sale$355,000$230/sqft
    Source: Stellar MLS #O6322753 Report a problem
    10/10/2025Listed for sale$355,000$230/sqft
    Source: Stellar MLS #O6322753 Report a problem
    10/3/2025Pending sale$355,000$230/sqft
    Source: Stellar MLS #O6322753 Report a problem
    8/26/2025Price change$355,000-3.5%$230/sqft
    Source: Stellar MLS #O6322753 Report a problem
    8/15/2025Listed for sale$368,000$239/sqft
    Source: Stellar MLS #O6322753 Report a problem
    7/10/2025Listing removed$368,000$239/sqft
    Source: Stellar MLS #O6322753 Report a problem
    7/5/2025Pending sale$368,000$239/sqft
    Source: Stellar MLS #O6322753 Report a problem
    7/1/2025Listed for sale$368,000-0.4%$239/sqft
    Source: Stellar MLS #O6322753 Report a problem
    10/13/2006Sold$369,500$240/sqft
    Source: Public Record Report a problem

    Public tax history

    YearProperty taxesTax assessment
    2025$3,542 +4.1%$262,831 +10%
    2024$3,402 +1.1%$238,937 +10%
    2023$3,365 +16.9%$217,215 +10%
    2022$2,879 +15.8%$197,468 +10%
    2021$2,487 +0.2%$179,516 +1.1%
    2020$2,481 +0.2%$177,581 +3.2%
    2019$2,476 -14.3%$171,998 +5%
    2018$2,888 +4.1%$163,753 +1.1%
    2017$2,775 +24.2%$162,038 +7.2%
    2016$2,235 +1.3%$151,185 +5.5%
    2015$2,206 -3.7%$143,292 +10%
    2014$2,291 +19.7%$130,265 +10%
    2013$1,914 +15.6%$118,423 +10%
    2012$1,656 -7.7%$107,657 -6.6%
    2011$1,795 -15%$115,317 -13.3%
    2010$2,110 -23.1%$133,060 -18.2%
    2009$2,745 -35%$162,698 -39.5%
    2008$4,221 $268,792
    2007-- --
    2006$423 --
    Find assessor info on the county website

    Neighborhood: Loughman

    Nearby schools

    GreatSchools rating
    Get a cash offer in 3 minutes
    Find out how much your home could sell for in as little as 3 minutes with a no-obligation cash offer.
    Estimated market value
    $337,300
    Get a cash offer in 3 minutes
    Find out how much your home could sell for in as little as 3 minutes with a no-obligation cash offer.
    Estimated market value
    $337,300