Better Than New & Move In Ready! Why wait to build when you can own a better-than-new home w/ approx. 6 months remaining on builder’s warranty. Double wood front doors welcomes you to this beautiful 4 Bed/3.5 Bath home. Inside, this open & spacious floor plan offers a dedicated office with French Doors, living area with a cozy gas fireplace & LVP throughout the 1st floor. Gourmet Kitchen with a huge island, quartz counter tops & 5 burner gas cook top is perfect for cooking & entertaining. Outside, enjoy a flat, privacy fenced back yard, plus a sprinkler system for easy lawn maintenance. Refrigerator, washer & dryer included in price. Home is being sold due to a unexpected job transfer.
For sale
$491,000
214 Pantene Dr, Huntsville, AL 35811
4beds
3,156sqft
Single Family Residence
Built in 2025
0.25 Acres Lot
$-- Zestimate®
$156/sqft
$50/mo HOA
What's special
Quartz counter tops
- 92 days
- 42
- 7
Zillow last checked:
Listing updated:
Listed by:
Martha Case 256-509-2311,
BHHS Rise Real Estate
Source: ValleyMLS,MLS#: 21926431
Facts & features
Interior
Bedrooms & bathrooms
- Bedrooms: 4
- Bathrooms: 4
- Full bathrooms: 3
- 1/2 bathrooms: 1
Rooms
- Room types: Foyer, Master Bedroom, Living Room, Bedroom 2, Dining Room, Bedroom 3, Kitchen, Bedroom 4, Bonus Room, Office/Study, Laundry
Primary bedroom
- Features: 9’ Ceiling, Crown Molding, Smooth Ceiling, LVP
- Level: First
- Area: 224
- Dimensions: 14 x 16
Bedroom 2
- Features: Carpet, Smooth Ceiling
- Level: Second
- Area: 154
- Dimensions: 11 x 14
Bedroom 3
- Features: Carpet, Smooth Ceiling
- Level: Second
- Area: 154
- Dimensions: 11 x 14
Bedroom 4
- Features: Carpet, Smooth Ceiling
- Level: Second
- Area: 154
- Dimensions: 11 x 14
Kitchen
- Features: 9’ Ceiling, Crown Molding, Eat-in Kitchen, Kitchen Island, Pantry, Smooth Ceiling, LVP, Quartz
- Level: First
- Area: 150
- Dimensions: 10 x 15
Living room
- Features: 9’ Ceiling, Crown Molding, Fireplace, Recessed Lighting, Smooth Ceiling, LVP
- Level: First
- Area: 300
- Dimensions: 15 x 20
Office
- Features: 9’ Ceiling, Crown Molding, Smooth Ceiling, LVP Flooring
- Level: First
Laundry room
- Features: 9’ Ceiling, Smooth Ceiling, LVP
- Level: First
Heating
- Central 1, Central 2, Electric
Cooling
- Central 1, Central 2, Electric
Appliances
- Included: Oven, Dishwasher, Microwave, Refrigerator, Dryer, Washer, Electric Water Heater, Gas Cooktop
Features
- Open Floorplan
- Has basement: No
- Number of fireplaces: 1
- Fireplace features: Gas Log, One
Interior area
- Total interior livable area: 3,156 sqft
Property
Parking
- Parking features: Garage-Two Car, Garage-Attached, Garage Door Opener, Garage Faces Front, Driveway-Concrete
Features
- Levels: Two
- Stories: 2
- Patio & porch: Covered Patio, Patio
- Exterior features: Curb/Gutters, Sidewalk, Sprinkler Sys
Lot
- Size: 0.25 Acres
Details
- Parcel number: 1301020001096.040
Construction
Type & style
- Home type: SingleFamily
- Architectural style: Traditional
- Property subtype: Single Family Residence
Materials
- Foundation: Slab
Condition
- New construction: No
- Year built: 2025
Details
- Builder name: LEGACY HOMES
Utilities & green energy
- Sewer: Private Sewer
- Water: Public
Community & HOA
Community
- Features: Curbs
- Subdivision: Blue Ridge At Mount Carmel
HOA
- Has HOA: Yes
- HOA fee: $600 annually
- HOA name: Southern Property Management
Location
- Region: Huntsville
Financial & listing details
- Price per square foot: $156/sqft
- Tax assessed value: $45,000
- Annual tax amount: $302
- Date on market: 8/13/2026
Estimated market value
Not available
Estimated sales range
Not available
Not available
Price history
| Date | Event | Price |
|---|---|---|
| 8/13/2026 | Listed for sale | $491,000+1%$156/sqft |
Source:  ValleyMLS #21926431 Report a problem | ||
| 1/28/2026 | Sold | $485,900$154/sqft |
Source: Public Record Report a problem | ||
Public tax history
| Year | Property taxes | Tax assessment |
|---|---|---|
| 2025 | $302 | $9,000 |
Find assessor info on the county website
Monthly payment
Est. payment
Payment breakdown
Explore the cost of this home by adjusting the details. Changes won't be saved.Climate risks
Neighborhood: 35811
Nearby schools
Schools provided by the listing agent
- Elementary: Mt Carmel Elementary
- Middle: Buckhorn
- High: Buckhorn
Source: ValleyMLS. This data may not be complete. We recommend contacting the local school district to confirm school assignments for this home.
Similar homes
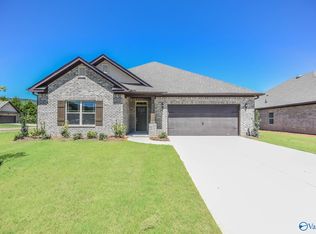
- $491,0004 bd4 ba3.1k sqft214 Pantene Dr, Huntsville, AL 35811For Sale
 BHHS broker feed
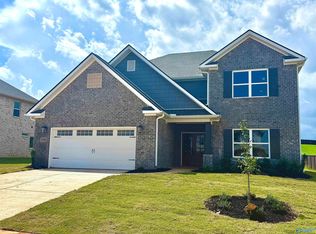
- $522,9004 bd3 ba2.9k sqft315 Wanto Ln, Huntsville, AL 35811New Construction
 ValleyMLS
- $529,9004 bd4 ba3.8k sqft346 Wanto Ln, Huntsville, AL 35811New Construction
 ValleyMLS
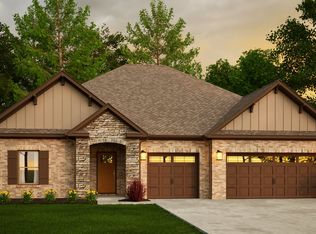
- from $509,9004 bd4 ba3.3k sqftThe Lexington, Founders Plan, Blue Ridge at Mount Carmel, Huntsville, AL 35811New Construction
 Legacy Homes Alabama
