Skip main navigation
Active
  • Listed by: Gateway Real Estate • Andrew Hansen
    Price cut: $25K (6/15)
    $473,000

    214 Paradise Dr, Ashford, WA 98304

    2beds
    1,000sqft
    : 
    Loading
    Get pre-qualified
    Single Family Residence
    Built in 2008
    8,276 Square Feet Lot
    $465,700 Zestimate®
    $473/sqft
    $25/mo HOA

    What's special

    Cozy gas fireplaceSoaring ceilingsSpacious laundry roomDurable metal roofGas rangeComfortable bedroomCustom spalted alder cabinetry
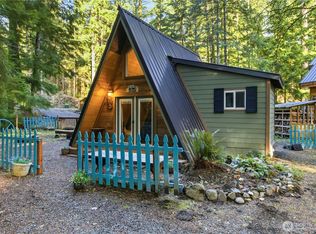
    First time ever on market! This lovingly maintained home offers the perfect blend of comfort, craftsmanship, and outdoor adventure just minutes from Mt. Rainier National Park! A true reflection of pride of ownership, this charming retreat has been meticulously cared for and is ready for its next owners to enjoy. From the moment you arrive, you'll appreciate the beautiful Alaskan white cedar siding, durable metal roof, and expansive front deck—perfect for taking in the peaceful natural surroundings. Inside, the inviting open-concept living area features soaring ceilings, abundant natural light from large windows, and a cozy gas fireplace. The dining area flows seamlessly into the well-appointed kitchen, complete with custom spalted alder cabinetry, a gas range, and ample storage. The main floor also offers a spacious laundry room, comfortable bedroom, and full bath. Upstairs, the oversized loft with built-in storage/desk provides flexible space for guests, a home office, or additional sleeping quarters. Being sold fully furnished—including everything you see, plus a BBQ and generator—this turnkey property is ready to enjoy from day one! Whether you're seeking weekend getaways, a full-time mountain escape, or vacation/Airbnb investment, this cabin has it all. Paradise Estates community amenities include a private lake, clubhouse, covered picnic area, and playground—adding even more to love about this exceptional property!
    134 days
    |
    274
    |
    15
    |

    Zillow last checked:

    Listing updated:

    Listed by:

    Andrew Hansen,

    Gateway Real Estate

    Source: NWMLS as distributed by MLS GRID,MLS#: 2488842MLS Logo

      Facts & features

      Interior

      Bedrooms & bathrooms
      • Bedrooms: 2
      • Bathrooms: 1
      • Full bathrooms: 1
      • Main level bathrooms: 1
      • Main level bedrooms: 1
      Primary bedroom
      • Level: Main
      Bedroom
      • Level: Second
      Bathroom full
      • Level: Main
      Dining room
      • Level: Main
      Entry hall
      • Level: Main
      Kitchen without eating space
      • Level: Main
      Living room
      • Level: Main
      Utility room
      • Level: Main
      Heating
      • Fireplace, Forced Air, Electric, Propane
      Cooling
      • None
      Appliances
      • Included: Dryer, Microwave, Refrigerator, See Remarks, Stove(s)/Range(s), Washer, Dryer(s), Microwave(s), Refrigerator(s), Washer(s)
      Features
      • Ceiling Fan(s), Dining Room
      • Flooring: Vinyl, Carpet
      • Windows: Dbl Pane/Storm Window
      • Number of fireplaces: 1
      • Fireplace features: Gas, Main Level: 1, Fireplace
      Interior area
      • Total structure area: 1,000
      • Total interior livable area: 1,000 sqft

      Property

      Parking
      • Parking features: Driveway
      Features
      • Levels: One and One Half
      • Stories: 1
      • Entry location: Main
      • Patio & porch: Ceiling Fan(s), Dbl Pane/Storm Window, Dining Room, Fireplace, Vaulted Ceiling(s), Wired for Generator
      • Has view: Yes
      • View description: Territorial
      Lot
      • Size: 8,276 Square Feet
      • Features: Corner Lot, Fenced-Partially
      • Topography: Level,Partial Slope
      • Residential vegetation: Wooded
      Details
      • Parcel number: 010560001000
      • Special conditions: Standard
      • Other equipment: Leased Equipment: Propane Tank, Wired for Generator

      Construction

      Type & style
      • Home type: SingleFamily
      • Architectural style: Cabin,1 1/2 Story
      • Property subtype: Single Family Residence
      Materials
      • Wood Siding, Wood Products
      • Foundation: Poured Concrete
      • Roof: Metal
      Condition
      • Good
      • Year built: 2008
      • Major remodel year: 2008

      Utilities & green energy

      • Electric: Company: Lewis County PUD
      • Sewer: Septic Tank
      • Water: Community, Company: Paradise Estates
      • Utilities for property: Paramount Fiber

      Community & HOA

      Community
      • Subdivision: Ashford
      HOA
      • Services included: Common Area Maintenance
      • HOA fee: $300 annually
      Location
      • Region: Ashford

      Financial & listing details

      • Price per square foot: $473/sqft
      • Tax assessed value: $331,900
      • Annual tax amount: $3,277
      • Date on market: 3/5/2026
      • Cumulative days on market: 136 days
      • Listing terms: Conventional,FHA,VA Loan
      • Inclusions: Dryer(s), Leased Equipment, Microwave(s), Refrigerator(s), See Remarks, Stove(s)/Range(s), Washer(s)
      Andrew Hansen

      (253) 820-8545

      By pressing Contact Agent, you agree that the real estate professional identified above may call/text you about your search, which may involve use of automated means and pre-recorded/artificial voices. You don't need to consent as a condition of buying any property, goods, or services. Message/data rates may apply. You also agree to our Terms of Use. Zillow does not endorse any real estate professionals. We may share information about your recent and future site activity with your agent to help them understand what you're looking for in a home.

        Estimated market value

        $465,700

        $442,000 - $489,000

        $1,746/mo

        Price history

        DateEventPrice
        6/15/2026Price change$473,000-5%$473/sqft
        Source: NWMLS as distributed by MLS GRID #2488842 Report a problem
        4/29/2026Price change$497,950-3.3%$498/sqft
        Source: NWMLS as distributed by MLS GRID #2488842 Report a problem
        4/17/2026Price change$514,950-1.9%$515/sqft
        Source: NWMLS as distributed by MLS GRID #2488842 Report a problem
        3/6/2026Listed for sale$525,000$525/sqft
        Source: NWMLS as distributed by MLS GRID #2488842 Report a problem

        Public tax history

        YearProperty taxesTax assessment
        2025$3,246 +6.4%$331,900 +6.5%
        2024$3,051 +32.3%$311,500 +18.3%
        2023$2,307 -6.5%$263,400 +19.9%
        2021$2,468 -4.9%$219,700 +5.7%
        2020$2,594 +43.6%$207,900 +43.9%
        2019$1,806 +2.1%$144,500 +9.6%
        2018$1,770 $131,900 +3.4%
        2017$1,770 +12.9%$127,600 +13.8%
        2016$1,567 +14.1%$112,100 +20.8%
        2015$1,373 -14.2%$92,800 -8.5%
        2013$1,601 $101,400 -14.1%
        2011-- $118,100 +41.3%
        2010-- $83,600
        Find assessor info on the county website

        Monthly payment

        Est. payment

        Payment breakdown

        Explore the cost of this home by adjusting the details. Changes won't be saved.
        All calculations are estimates and provided by Zillow, Inc. for informational purposes only. Actual amounts may vary.
        HOA fees may include property taxes on listings classified as Co-Ops. Contact the listing agent and/or owner for fee details.
        Mortgage interest rates are dependent on a number of factors, including credit score, down payment, and repayment length. Interest rate data provided by Zillow Group Marketplace, Inc. as of 1/1/1970 from various mortgage lenders with which we have lead or other similar arrangements; the Estimated Payment is an average of those rates.
        See how much you could borrow to make a competitive offer.

        Climate risks

        Neighborhood: 98304

        Getting around

        0 / 100
        Car-Dependent
        18 / 100
        Somewhat Bikeable

        Nearby schools

        GreatSchools rating

        Similar homes