Skip main navigation
Sold for $497,500
  • $497,500

    214 Paradise Ln, Crescent City, FL 32112

    4beds
    2,168sqft
    Single Family Residence
    Built in 1965
    0.41 Acres Lot
    $497,600 Zestimate®
    $229/sqft
    $2,598 Estimated rent

    Home value

    $497,600

    $438,000 - $567,000

    $2,598/mo

    Zestimate® history
    Loading
    Loading...

    Owner options

    List your home for rent

    $2,598/mo

    Rent Zestimate®

    Find your next renter with Zillow Rental Manager. Plus, with online applications, you can quickly screen prospective tenants – for free.

    Learn more

    $2,598/mo

    Rent Zestimate®

    Refinance and save

    $3,446/mo

    Est. payment

    Refinancing to a lower rate could help reduce your monthly payments and save thousands over the life of the loan.

    See today's rates

    $3,446/mo

    Est. payment

    Explore your selling options

    Work with a Zillow partner agent

    Leverage their expertise and Zillow's premium Showcase listings to get your home seen by more buyers.

    Get started

    List with your own agent

    Get your home in front of millions of buyers by listing it on Zillow.

    Learn how to do it

    Sell it yourself

    Take full control of how buyers see your home on Zillow by listing For Sale by Owner (FSBO).

    List your home

    What's special

    Fire up the grillSpacious split floor planRelax on the deck
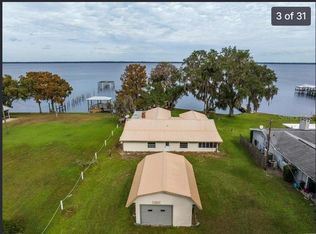
    Wake up to breathtaking sunrises over nearly 6,000-acre Crescent Lake from this beautifully updated 4BR/2BA waterfront home that truly shows like new! Located at the end of a quiet dead-end street in Crescent City, this property offers the perfect blend of privacy, comfort, and lakefront living. Step inside to a spacious split floor plan featuring an open kitchen designed for both everyday living and entertaining. Enjoy stunning lake views from the kitchen, living room, and dining area—bringing natural beauty into your daily routine. The home also features an interior laundry room for added convenience. Outdoors is where this property truly shines—relax on the deck, fire up the grill, or head down to your private covered dock for fishing, boating, or simply taking in the peaceful surroundings. With access to the renowned St. Johns River, you can explore miles of scenic waterways right from your backyard. Additional highlights include well and septic with an artesian well for efficiency and independence. Just a short drive to shopping, dining, and the beautiful beaches of St. Augustine, this home is ideal as a full-time residence, weekend escape, or retirement retreat. If you’re looking for waterfront living that combines comfort, views, and lifestyle—this one delivers.

    Zillow last checked:

    Listing updated:

    Listed by:

    Mark Langley 321-228-0059,

    EXP REALTY LLC 888-883-8509,

    Donna DeMeglio 386-220-5303,

    EXP REALTY LLC

    Bought with:

    Mark Langley, 3048300

    EXP REALTY LLC

    Source: Stellar MLS,MLS#: FC317846MLS LogoOriginating MLS: Sarasota - Manatee

    Facts & features

    Interior

    Bedrooms & bathrooms
    • Bedrooms: 4
    • Bathrooms: 2
    • Full bathrooms: 2
    Primary bedroom
    • Features: Ceiling Fan(s), Built-in Closet
    • Level: First
    • Area: 196.13 Square Feet
    • Dimensions: 13.9x14.11
    Primary bathroom
    • Features: Shower No Tub, Built-in Closet
    • Level: First
    • Area: 90.78 Square Feet
    • Dimensions: 8.9x10.2
    Dining room
    • Features: No Closet
    • Level: First
    • Area: 267.92 Square Feet
    • Dimensions: 19.7x13.6
    Kitchen
    • Features: Pantry, Dual Sinks
    • Level: First
    • Area: 169.86 Square Feet
    • Dimensions: 14.9x11.4
    Living room
    • Features: No Closet
    • Level: First
    • Area: 279.38 Square Feet
    • Dimensions: 19.8x14.11
    Heating
    • Electric
    Cooling
    • Central Air
    Appliances
    • Included: Convection Oven, Dishwasher, Electric Water Heater, Microwave, Range, Refrigerator
    • Laundry: Electric Dryer Hookup, Laundry Room
    Features
    • Ceiling Fan(s), Open Floorplan, Primary Bedroom Main Floor, Split Bedroom
    • Flooring: Laminate
    • Has fireplace: Yes
    • Fireplace features: Living Room, Wood Burning
    Interior area
    • Total structure area: 2,588
    • Total interior livable area: 2,168 sqft

    Property

    Parking
    • Total spaces: 4
    • Parking features: Garage - Attached, Carport
    • Attached garage spaces: 2
    • Carport spaces: 2
    • Covered spaces: 4
    Features
    • Levels: One
    • Stories: 1
    • Patio & porch: Deck
    • Exterior features: Private Mailbox, Private Yard, Storage
    • Has view: Yes
    • View description: Lake
    • Has water view: Yes
    • Water view: Lake
    • Waterfront features: Lake Front, Lake - Chain of Lakes, Lake Privileges, River Access
    • Body of water: CRESCENT LAKE
    Lot
    • Size: 0.41 Acres
    • Residential vegetation: Mature Landscaping
    Details
    • Parcel number: 021227000001310000
    • Zoning: R-1
    • Special conditions: None

    Construction

    Type & style
    • Home type: SingleFamily
    • Property subtype: Single Family Residence
    Materials
    • Block
    • Foundation: Slab
    • Roof: Shingle
    Condition
    • New construction: No
    • Year built: 1965

    Utilities & green energy

    • Sewer: Septic Tank
    • Water: Well
    • Utilities for property: Cable Connected, Electricity Connected, Private, Water Connected

    Community & HOA

    Community
    • Pet fee: $0 monthly
    • Subdivision: NONE
    HOA
    • Has HOA: No
    Location
    • Region: Crescent City

    Financial & listing details

    • Price per square foot: $229/sqft
    • Tax assessed value: $396,360
    • Annual tax amount: $2,637
    • Date on market: 4/18/2026
    • Cumulative days on market: 19 days
    • Ownership: Fee Simple
    • Total actual rent: 0
    • Electric utility on property: Yes
    • Road surface type: Asphalt

    Price history

    DateEventPrice
    6/16/2026Sold$497,500-0.5%$229/sqft
    Source: Stellar MLS #FC317846 Report a problem
    5/8/2026Pending sale$499,900$231/sqft
    Source: Stellar MLS #FC317846 Report a problem
    4/18/2026Listed for sale$499,900$231/sqft
    Source: eXp Realty #FC317846 Report a problem
    4/16/2026Listing removed--
    Source: Owner Report a problem
    1/16/2026Listed for sale$499,900+122.2%$231/sqft
    Source: Owner Report a problem
    8/4/2016Sold$225,000-10.7%$104/sqft
    Source: realMLS #814829 Report a problem
    5/19/2016Pending sale$252,000$116/sqft
    Source: ADAMS, CAMERON & CO., REALTORS #V4710191 Report a problem
    3/15/2016Price change$252,000-1.5%$116/sqft
    Source: ADAMS, CAMERON & CO., REALTORS #V4710191 Report a problem
    1/22/2016Listed for sale$255,900$118/sqft
    Source: ADAMS, CAMERON & CO., REALTORS #V4710191 Report a problem

    Public tax history

    YearProperty taxesTax assessment
    2024$2,413 +3.2%$396,360 +23%
    2023$2,339 +5.7%$322,180 +10.8%
    2022$2,212 +0.7%$290,800 +18.2%
    2021$2,197 -2.7%$245,990 +6%
    2020$2,258 +3.1%$232,080 +13.7%
    2018$2,191 $204,060 +5.5%
    2017$2,191 -41.4%$193,370 +59.5%
    2016$3,738 +54.5%$121,250 +0.7%
    2015$2,420 +109.2%$120,413
    2014$1,157 $120,413 +0.7%
    2013-- $119,634 -5.6%
    2012-- $126,739 -10%
    2011-- $140,758 +1.5%
    2010-- $138,678 +2.7%
    2009-- $135,032 +0.1%
    2008-- $134,897 +3%
    2007-- $130,968 +5.6%
    2005-- $124,052 +3%
    2004-- $120,439 +1.9%
    2003-- $118,193 +0.6%
    2002-- $117,531 +1.6%
    2001-- $115,695 +0.6%
    2000-- $115,011
    Find assessor info on the county website

    Neighborhood: 32112

    Nearby schools

    GreatSchools rating
    Get pre-qualified for a loan
    At Zillow Home Loans, we can pre-qualify you in as little as 5 minutes with no impact to your credit score.

    An equal housing lender. NMLS #10287.