Experience the Shane Homes difference in this stunning one-story residence, where quality craftsmanship meets elevated luxury. Designed with flexibility in mind, this thoughtfully curated floor plan offers three spacious bedrooms plus a private study—perfect for today’s lifestyle.
The moment you enter through the grand double doors, you’re welcomed into an open-concept layout featuring 10-foot ceilings and impressive 8-foot solid core doors that create a sense of scale and sophistication throughout. At the heart of the home, the kitchen is a true showpiece—ideal for both everyday living and entertaining. Highlights include an oversized island with additional storage, 42-inch soft-close cabinetry, a 36-inch KitchenAid gas cooktop, custom wood vent hood, built-in oven and microwave, dishwasher, and sleek 3 cm quartz countertops. A recessed refrigerator space ensures a seamless, built-in look for a full-size appliance.
Retreat to the serene primary suite, designed for ultimate relaxation. Unwind in the freestanding soaking tub or enjoy a spa-like experience in the oversized shower. Just outside, a thoughtfully placed coffee bar adds a touch of everyday luxury to your morning routine.
The home continues to impress with 5-inch engineered wood flooring in the main living areas, 5.5-inch baseboards, and detailed window and door casings that deliver a clean, refined finish. Abundant storage solutions and custom organizational features ensure everything has its place. The mudroom, complete with built-in bench, leads to a truly exceptional garage—featuring 10-foot ceilings and an 8-foot door, offering ample space for vehicles, hobbies, and even a Texas-sized truck.
All of this is nestled within a beautifully landscaped community featuring walking trails and the added benefit of No MUD and No PID—delivering both lifestyle and casual elegance you would expect in a craftsman-created home! This one is complete and ready for you to come live your dream!
Sold
Price Unknown
214 Parkland Valley Ln, Rockwall, TX 75087
3beds
2,978sqft
Single Family Residence
Built in 2025
8,624 Square Feet Lot
$-- Zestimate®
$--/sqft
$3,303 Estimated rent
Home value
Not available
Estimated sales range
Not available
$3,303/mo
Zestimate® history
Owner options
List your home for rent
$3,303/mo
Rent Zestimate®
Find your next renter with Zillow Rental Manager. Plus, with online applications, you can quickly screen prospective tenants – for free.
$3,303/mo
Rent Zestimate®
Refinance and save
$750/mo
Est. payment
Refinancing to a lower rate could help reduce your monthly payments and save thousands over the life of the loan.
$750/mo
Est. payment
Explore your selling options
Work with a Zillow partner agent
Leverage their expertise and Zillow's premium Showcase listings to get your home seen by more buyers.
Get startedList with your own agent
Get your home in front of millions of buyers by listing it on Zillow.
Learn how to do itSell it yourself
Take full control of how buyers see your home on Zillow by listing For Sale by Owner (FSBO).
List your homeWhat's special
Zillow last checked:
Listing updated:
Listed by:
Traci Nicodemus 0555537 972-317-9586,
RE/MAX Cross Country 972-317-9586,
Brigette Mann 0621304 940-368-9266,
RE/MAX Trinity
Bought with:
Duha Abdallah, 0843390
RE/MAX Cross Country
Source: NTREIS,MLS#: 21216880
Facts & features
Interior
Bedrooms & bathrooms
- Bedrooms: 3
- Bathrooms: 3
- Full bathrooms: 2
- 1/2 bathrooms: 1
Primary bedroom
- Features: Ceiling Fan(s), Separate Shower, Walk-In Closet(s)
- Level: First
- Dimensions: 18 x 14
Bedroom
- Features: Ceiling Fan(s), Walk-In Closet(s)
- Level: First
- Dimensions: 11 x 11
Bedroom
- Features: Ceiling Fan(s), Walk-In Closet(s)
- Level: First
- Dimensions: 11 x 11
Breakfast room nook
- Features: Ceiling Fan(s)
- Level: First
- Dimensions: 17 x 11
Kitchen
- Features: Breakfast Bar, Eat-in Kitchen, Kitchen Island
- Level: First
- Dimensions: 17 x 19
Living room
- Features: Fireplace
- Level: First
- Dimensions: 21 x 21
Office
- Features: Ceiling Fan(s)
- Level: First
- Dimensions: 11 x 11
Heating
- Central, Fireplace(s)
Cooling
- Central Air, Ceiling Fan(s), Electric
Appliances
- Included: Dishwasher, Electric Oven, Disposal, Gas Range, Microwave
- Laundry: Laundry in Utility Room
Features
- Wet Bar, Chandelier, Decorative/Designer Lighting Fixtures, Eat-in Kitchen, High Speed Internet, Kitchen Island, Open Floorplan, Pantry, Wired for Sound
- Flooring: Carpet, Ceramic Tile, Wood
- Has basement: No
- Number of fireplaces: 1
- Fireplace features: Gas Starter
Interior area
- Total interior livable area: 2,978 sqft
Property
Parking
- Total spaces: 2
- Parking features: Garage, Garage Door Opener, Garage Faces Side
- Attached garage spaces: 2
Features
- Levels: One
- Stories: 1
- Patio & porch: Covered
- Exterior features: Lighting, Rain Gutters
- Pool features: None
- Fencing: Back Yard,Wrought Iron
Lot
- Size: 8,624 Square Feet
- Features: Landscaped, Subdivision, Sprinkler System
Details
- Parcel number: 000000337254
Construction
Type & style
- Home type: SingleFamily
- Architectural style: Craftsman,Detached
- Property subtype: Single Family Residence
Materials
- Brick, Rock, Stone
- Foundation: Slab
- Roof: Composition
Condition
- New construction: Yes
- Year built: 2025
Utilities & green energy
- Sewer: Public Sewer
- Water: Public
- Utilities for property: Electricity Available, Natural Gas Available, Sewer Available, Separate Meters, Water Available
Community & HOA
Community
- Security: Smoke Detector(s)
- Subdivision: Park Hills
HOA
- Has HOA: Yes
- Services included: All Facilities
- HOA fee: $750 annually
- HOA name: Community Association Manager
- HOA phone: 972-359-1548
Location
- Region: Rockwall
Financial & listing details
- Tax assessed value: $90,000
- Annual tax amount: $1,418
- Date on market: 3/25/2026
- Cumulative days on market: 149 days
- Listing terms: Cash,Conventional,VA Loan
Price history
| Date | Event | Price |
|---|---|---|
| 5/18/2026 | Sold | -- |
Source: NTREIS #21216880 Report a problem | ||
| 4/20/2026 | Pending sale | $599,999$201/sqft |
Source: NTREIS #21216880 Report a problem | ||
| 4/13/2026 | Contingent | $599,999$201/sqft |
Source: NTREIS #21216880 Report a problem | ||
| 3/25/2026 | Listed for sale | $599,999$201/sqft |
Source: NTREIS #21216880 Report a problem | ||
Public tax history
| Year | Property taxes | Tax assessment |
|---|---|---|
| 2025 | $1,418 | $90,000 |
Find assessor info on the county website
Neighborhood: 75087
Nearby homes
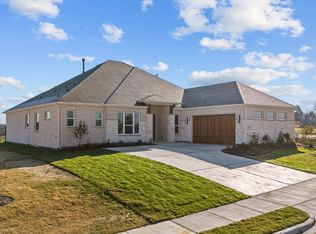
- $599,9993 bd3 ba2.8k sqft214 Parkland Valley, Park Hills, TX 75240New Construction
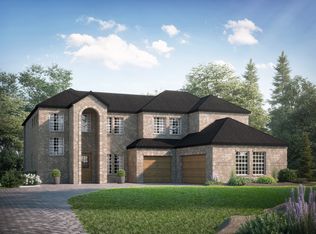
- from $780,853-- sqft214 Parkland Valley, Rockwall, TX 75087New Construction
- $551,5404 bd4 ba2.5k sqft210 Parkland Valley, Rockwall, TX 75087New Construction

- $655,0004 bd3 ba3.1k sqft1502 Park Hills Blvd, Rockwall, TX 75087Pending

- $--5 bd4 ba4k sqft215 Parkland Valley, Rockwall, TX 75087Sold
- $635,0004 bd3 ba3.2k sqft228 Parkland Valley, Rockwall, TX 75087Pending
- $--4 bd3 ba2.3k sqft1510 Park Hills Blvd, Rockwall, TX 75087Sold
- $634,9704 bd4 ba3.3k sqft232 Parkland Valley, Rockwall, TX 75087New Construction
Nearby schools
GreatSchools rating
- 8/10Howard Dobbs Elementary SchoolGrades: PK-6Distance: 0.6 mi
- 7/10Herman E Utley Middle SchoolGrades: 7-8Distance: 1 mi
- 9/10Rockwall High SchoolGrades: 9-12Distance: 2 mi
Schools provided by the listing agent
- Elementary: Dobbs
- Middle: Herman E Utley
- High: Rockwall
- District: Rockwall ISD
Source: NTREIS. This data may not be complete. We recommend contacting the local school district to confirm school assignments for this home.
- Texas
- Rockwall County
- Rockwall
- 75087
- 214 Parkland Valley Ln
Nearby cities
Nearby neighborhoods
Nearby zip codes
Other Rockwall Topics
