Welcome to Patten Heights – one of Lakeland’s most desirable neighborhoods! This charming 1938 bungalow is just a short stroll to beautiful Lake Hollingsworth and brimming with character, updates, and timeless appeal. Many original architectural details have been lovingly preserved, including large baseboards, rich wood floors, high ceilings, and classic dental moulding for hanging artwork. The formal dining room is enhanced by a Tiffany-style lamp, and the formal living room offers a working gas fireplace for cozy evenings. Inside, you’ll find 3 bedrooms and 3 full baths. The updated kitchen features custom wood cabinetry, a central island with seating, granite counters, a farmhouse sink, and stainless-steel appliances (2019). Plantation shutters are found throughout, and the split bedroom plan offers flexibility—one guest room with a full bath makes an ideal office or den, while the second bedroom enjoys its own en-suite bath. A built-in ironing board in the hall, a large inside laundry closet (washer/dryer stay), and a gas hot water heater (2023) add convenience. The spacious primary suite is a true retreat with two closets, an updated en-suite bath boasting a huge walk-in shower with dual shower heads, an electric fireplace, and an adjacent flex room—perfect for a nursery, office, or workout space. French doors lead from the flex room to an open Trex deck and a side screened porch. Outside, you’ll also find a relaxing spa, a beautifully crafted Amish shed with lighting and insulation (ideal for a she-shed or man cave), and lush, mature landscaping that creates a private, garden-like oasis. Additional highlights include: Centrally located screened porch off the kitchen, perfect for morning coffee or evening al fresco dining. A rocking chair front porch with wood floors, two ceiling fans, and screens for year-round comfort adds Southern charm. New metal roof (2022) with 3rd nail feature (2023). New attic insulation (2021). Upgraded electrical and plumbing. Hardie board siding and plexiglass storm windows in the primary suite. Whole-house generator (approx. 6 years old). Two A/C units (2017 & 2020). Irrigation system and fenced yard. 1 car covered carport plus additional parking. Located close to shopping, dining, recreation, and top schools, this home offers the perfect blend of classic charm and modern convenience. This one won’t last long—schedule your showing today!
Sold for $490,000
$490,000
214 Patten Heights St, Lakeland, FL 33803
3beds
1,625sqft
Single Family Residence
Built in 1938
6,534 Square Feet Lot
$475,000 Zestimate®
$302/sqft
$2,064 Estimated rent
Home value
$475,000
$432,000 - $523,000
$2,064/mo
Zestimate® history
Owner options
List your home for rent
$2,064/mo
Rent Zestimate®
Find your next renter with Zillow Rental Manager. Plus, with online applications, you can quickly screen prospective tenants – for free.
$2,064/mo
Rent Zestimate®
Refinance and save
$3,272/mo
Est. payment
Refinancing to a lower rate could help reduce your monthly payments and save thousands over the life of the loan.
$3,272/mo
Est. payment
Explore your selling options
Work with a Zillow partner agent
Leverage their expertise and Zillow's premium Showcase listings to get your home seen by more buyers.
Get startedList with your own agent
Get your home in front of millions of buyers by listing it on Zillow.
Learn how to do itSell it yourself
Take full control of how buyers see your home on Zillow by listing For Sale by Owner (FSBO).
List your homeWhat's special
Fenced yardWorking gas fireplaceCentral island with seatingGranite countersPlexiglass storm windowsNew metal roofHigh ceilings
Zillow last checked:
Listing updated:
Listed by:
Russ Rhoads 863-604-1570,
EXP REALTY LLC 888-883-8509
Bought with:
Kyle Kilburn, 3488530
KELLER WILLIAMS REALTY SMART
Source: Stellar MLS,MLS#: L4955156 Originating MLS: Sarasota - Manatee
Originating MLS: Sarasota - Manatee
Facts & features
Interior
Bedrooms & bathrooms
- Bedrooms: 3
- Bathrooms: 3
- Full bathrooms: 3
Rooms
- Room types: Bonus Room, Dining Room, Living Room, Utility Room
Primary bedroom
- Features: Ceiling Fan(s), En Suite Bathroom, Built-in Closet
- Level: First
- Area: 182 Square Feet
- Dimensions: 13x14
Bedroom 2
- Features: Ceiling Fan(s), En Suite Bathroom, Built-in Closet
- Level: First
- Area: 132 Square Feet
- Dimensions: 11x12
Bedroom 3
- Features: Ceiling Fan(s), Built-in Closet
- Level: First
- Area: 120 Square Feet
- Dimensions: 10x12
Primary bathroom
- Features: Shower No Tub, No Closet
- Level: First
- Area: 58.5 Square Feet
- Dimensions: 6.5x9
Bathroom 2
- Features: Shower No Tub, No Closet
- Level: First
- Area: 42 Square Feet
- Dimensions: 3.5x12
Bathroom 3
- Features: Ceiling Fan(s), Tub With Shower, No Closet
- Level: First
- Area: 41.25 Square Feet
- Dimensions: 5.5x7.5
Balcony porch lanai
- Features: Ceiling Fan(s)
- Level: First
- Area: 195 Square Feet
- Dimensions: 13x15
Balcony porch lanai
- Features: Ceiling Fan(s)
- Level: First
- Area: 252 Square Feet
- Dimensions: 9x28
Den
- Features: Ceiling Fan(s), No Closet
- Level: First
- Area: 175.5 Square Feet
- Dimensions: 13x13.5
Dining room
- Features: No Closet
- Level: First
- Area: 132 Square Feet
- Dimensions: 11x12
Kitchen
- Features: Granite Counters, Kitchen Island, Other, No Closet
- Level: First
- Area: 168 Square Feet
- Dimensions: 12x14
Living room
- Features: Ceiling Fan(s), No Closet
- Level: First
- Area: 315 Square Feet
- Dimensions: 15x21
Heating
- Central, Electric
Cooling
- Central Air
Appliances
- Included: Dishwasher, Disposal, Dryer, Gas Water Heater, Microwave, Range, Refrigerator, Washer
- Laundry: Inside, Laundry Closet
Features
- Attic Fan, Ceiling Fan(s), Eating Space In Kitchen, High Ceilings, Solid Wood Cabinets, Split Bedroom, Stone Counters
- Flooring: Ceramic Tile, Hardwood
- Doors: French Doors
- Windows: Blinds, Double Pane Windows, Insulated Windows, Shutters, Window Treatments
- Has fireplace: Yes
- Fireplace features: Gas, Living Room
Interior area
- Total structure area: 2,141
- Total interior livable area: 1,625 sqft
Property
Parking
- Total spaces: 1
- Parking features: Driveway, On Street, Open
- Carport spaces: 1
- Has uncovered spaces: Yes
Features
- Levels: One
- Stories: 1
- Patio & porch: Deck, Enclosed, Front Porch, Side Porch
- Exterior features: Awning(s), Irrigation System, Lighting, Sidewalk, Storage
- Fencing: Fenced,Other,Vinyl
- Has view: Yes
- View description: Garden
Lot
- Size: 6,534 Square Feet
- Dimensions: 50 x 130
- Features: City Lot, Landscaped, Near Public Transit, Sidewalk
- Residential vegetation: Mature Landscaping, Trees/Landscaped
Details
- Parcel number: 242830258500001110
- Zoning: RA-1
- Special conditions: None
Construction
Type & style
- Home type: SingleFamily
- Architectural style: Bungalow
- Property subtype: Single Family Residence
Materials
- HardiPlank Type, Wood Frame
- Foundation: Crawlspace
- Roof: Metal
Condition
- New construction: No
- Year built: 1938
Utilities & green energy
- Sewer: Public Sewer
- Water: Public
- Utilities for property: BB/HS Internet Available, Cable Connected, Electricity Connected, Natural Gas Connected, Public, Sewer Connected, Street Lights, Water Connected
Community & HOA
Community
- Security: Smoke Detector(s)
- Pet fee: $0 monthly
- Subdivision: PATTEN HEIGHTS
HOA
- Has HOA: No
Location
- Region: Lakeland
Financial & listing details
- Price per square foot: $302/sqft
- Tax assessed value: $302,947
- Annual tax amount: $2,496
- Date on market: 8/15/2025
- Cumulative days on market: 21 days
- Listing terms: Cash,Conventional,FHA,VA Loan
- Ownership: Fee Simple
- Total actual rent: 0
- Electric utility on property: Yes
- Road surface type: Paved
Price history
| Date | Event | Price |
|---|---|---|
| 10/1/2025 | Sold | $490,000-4.9%$302/sqft |
Source:  Stellar MLS #L4955156 Report a problem Stellar MLS #L4955156 Report a problem | ||
| 9/6/2025 | Pending sale | $515,000$317/sqft |
Source: Stellar MLS #L4955156 Report a problem | ||
| 8/15/2025 | Listed for sale | $515,000+43.1%$317/sqft |
Source: Stellar MLS #L4955156 Report a problem | ||
| 3/24/2021 | Listing removed | -- |
Source: Owner Report a problem | ||
| 5/31/2017 | Sold | $360,000+2.9%$222/sqft |
Source: Public Record Report a problem | ||
| 9/23/2016 | Listing removed | $349,900$215/sqft |
Source: Owner Report a problem | ||
| 7/11/2016 | Listed for sale | $349,900+38.8%$215/sqft |
Source: Owner Report a problem | ||
| 9/8/2005 | Sold | $252,000+80%$155/sqft |
Source: Public Record Report a problem | ||
| 11/6/2001 | Sold | $140,000$86/sqft |
Source: Public Record Report a problem | ||
Public tax history
| Year | Property taxes | Tax assessment |
|---|---|---|
| 2025 | $2,675 +7.2% | $196,467 +2.9% |
| 2024 | $2,496 +3.1% | $190,930 +3% |
| 2023 | $2,421 -3.4% | $185,369 +3% |
| 2022 | $2,507 +0.9% | $179,970 +3% |
| 2021 | $2,486 +1% | $174,728 +1.4% |
| 2020 | $2,461 +0.8% | $172,316 +2.3% |
| 2019 | $2,441 | $168,442 -9.1% |
| 2018 | $2,441 -33.1% | $185,374 +37.6% |
| 2017 | $3,646 +101.9% | $134,679 +2.1% |
| 2016 | $1,806 -1.1% | $131,909 +0.7% |
| 2015 | $1,826 +8.9% | $130,992 +0.8% |
| 2014 | $1,678 -3.9% | $129,952 +1.5% |
| 2013 | $1,746 +1.7% | $128,032 +1.7% |
| 2012 | $1,718 -10.9% | $125,892 -9.1% |
| 2011 | $1,927 -14.1% | $138,552 -9.1% |
| 2010 | $2,244 -21.2% | $152,478 -15.8% |
| 2009 | $2,847 +6.2% | $181,050 -0.1% |
| 2008 | $2,682 | $181,277 |
| 2007 | -- | -- |
| 2006 | $3,425 | -- |
| 2005 | -- | -- |
| 2004 | $1,066 -0.7% | -- |
| 2003 | $1,074 +8.1% | $76,892 +4.9% |
| 2002 | $993 +53.4% | $73,330 +29.8% |
| 2001 | $647 | $56,498 |
Find assessor info on the county website
Neighborhood: Lake Hollingsworth
Nearby homes
- $296,6003 bd2 ba1.2k sqft221 Patten Hts, Lakeland, FL 33803Off Market
- $333,9003 bd2 ba1.3k sqft217 Patten Heights St, Lakeland, FL 33803Off Market
- $500,0004 bd2 ba2.2k sqft215 Patten Heights St, Lakeland, FL 33803Off Market
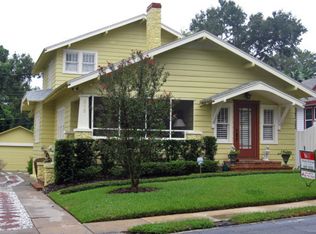
- $600,0003 bd1 ba1.6k sqft301 Patten Heights St, Lakeland, FL 33803Sold

- $386,3003 bd1 ba1.4k sqft209 Patten Heights St, Lakeland, FL 33803Off Market
- $369,8003 bd3 ba2k sqft220 Patten Heights St, Lakeland, FL 33803Off Market
- $347,0003 bd2 ba1.1k sqft218 Patten Heights St, Lakeland, FL 33803Sold
- $355,0002 bd2 ba1.5k sqft300 Patten Heights St, Lakeland, FL 33803Off Market
Nearby schools
GreatSchools rating
- 2/10Dixieland Elementary SchoolGrades: PK-5Distance: 0.4 mi
- 4/10Southwest Middle SchoolGrades: 6-8Distance: 0.9 mi
- 5/10Lakeland Senior High SchoolGrades: 9-12Distance: 1.3 mi
Schools provided by the listing agent
- Elementary: Dixieland Elem
- High: Lakeland Senior High
Source: Stellar MLS. This data may not be complete. We recommend contacting the local school district to confirm school assignments for this home.
Get a cash offer in 3 minutes
Find out how much your home could sell for in as little as 3 minutes with a no-obligation cash offer.
Estimated market value
$475,000
Get a cash offer in 3 minutes
Find out how much your home could sell for in as little as 3 minutes with a no-obligation cash offer.
Estimated market value
$475,000
- Florida
- Polk County
- Lakeland
- 33803
- Lake Hollingsworth
- 214 Patten Heights St
Nearby cities
Nearby neighborhoods
Nearby zip codes
Other Lakeland Topics
