Skip main navigation
Off market
  • $550,800

    214 Pebble Beach Dr, Trophy Club, TX 76262

    3beds
    2,419sqft
    Single Family Residence
    Built in 1983
    8,232 Square Feet Lot
    $550,800 Zestimate®
    $228/sqft
    $4,093 Estimated rent

    Home value

    $550,800

    $507,000 - $595,000

    $4,093/mo

    Zestimate® history
    Loading
    Loading...

    Owner options

    List your home for rent

    $4,093/mo

    Rent Zestimate®

    Find your next renter with Zillow Rental Manager. Plus, with online applications, you can quickly screen prospective tenants – for free.

    Learn more

    $4,093/mo

    Rent Zestimate®

    Refinance and save

    $3,661/mo

    Est. payment

    Refinancing to a lower rate could help reduce your monthly payments and save thousands over the life of the loan.

    See today's rates

    $3,661/mo

    Est. payment

    Explore your selling options

    Work with a Zillow partner agent

    Leverage their expertise and Zillow's premium Showcase listings to get your home seen by more buyers.

    Get started

    List with your own agent

    Get your home in front of millions of buyers by listing it on Zillow.

    Learn how to do it

    Sell it yourself

    Take full control of how buyers see your home on Zillow by listing For Sale by Owner (FSBO).

    List your home

    What's special

    Sparkling poolStacked stone fireplaceDouble-sided fireplaceFrench doorsFresh exterior paintRetractable awningBuilt in bookcases

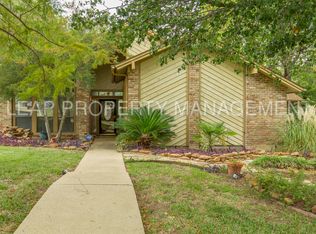
    Looking for a special place that has those unexpected touches? This contemporary home is filled with light, chock-full of character, and is laid out with large flowing spaces. The fresh exterior paint looks extra sharp against the beautifully landscaped front yard. And in the back, you will enjoy the sparkling pool covered with a retractable awning as well as a shady patio off the family room. You will appreciate the impressive main living area with a stacked stone fireplace and built in bookcases with French doors to the backyard. The family room has its own double-sided fireplace shared with the master bedroom study. The kitchen has been refreshed with blue cabinets topped with wood counters and open brass shelving. Notice the built in armoire that houses the pantry. The primary bedroom is open to the study and has a wall of closets. And if you need a sound booth, it's here! This home is located in Denton and Tarrant counties and homeowners can apply for open enrollment to CISD.

    This property is off market, which means it's not currently listed for sale or rent on Zillow. This may be different from what's available on other websites or public sources.
    Zillow last checked:

    Listing updated:

    Listed by:

    Lisa Escue 0475315 817-491-4368,

    Escue Real Estate 817-491-4368,

    Luis Alba 0721213 214-980-8424,

    Escue Real Estate

    Bought with:

    Chad Collins

    JPAR Cedar Hill

    Source: NTREIS,MLS#: 20356645

    Facts & features

    Interior

    Bedrooms & bathrooms
    • Bedrooms: 3
    • Bathrooms: 2
    • Full bathrooms: 2
    Primary bedroom
    • Level: First
    • Dimensions: 22 x 11
    Bedroom
    • Level: First
    • Dimensions: 12 x 12
    Bedroom
    • Level: First
    • Dimensions: 13 x 12
    Dining room
    • Level: First
    • Dimensions: 10 x 10
    Family room
    • Level: First
    • Dimensions: 15 x 12
    Kitchen
    • Level: First
    • Dimensions: 14 x 10
    Living room
    • Level: First
    • Dimensions: 22 x 17
    Heating
    • Electric
    Cooling
    • Electric
    Appliances
    • Included: Dishwasher, Electric Cooktop, Electric Oven
    • Laundry: Washer Hookup, Electric Dryer Hookup
    Features
    • Built-in Features
    • Flooring: Carpet, Ceramic Tile, Wood
    • Has basement: No
    • Number of fireplaces: 2
    • Fireplace features: Living Room, Masonry, Primary Bedroom
    Interior area
    • Total interior livable area: 2,419 sqft

    Property

    Parking
    • Total spaces: 2
    • Parking features: Door-Single
    • Attached garage spaces: 2
    Features
    • Levels: One
    • Stories: 1
    • Patio & porch: Covered, Deck, Terrace
    • Pool features: Gunite, In Ground, Outdoor Pool, Pool
    • Fencing: Wood
    Lot
    • Size: 8,232 Square Feet
    Details
    • Parcel number: R71075

    Construction

    Type & style
    • Home type: SingleFamily
    • Architectural style: Contemporary/Modern,Detached
    • Property subtype: Single Family Residence
    Materials
    • Brick
    • Foundation: Slab
    • Roof: Composition,Shingle
    Condition
    • Year built: 1983

    Utilities & green energy

    • Sewer: Public Sewer
    • Water: Public
    • Utilities for property: Sewer Available, Water Available

    Community & HOA

    Community
    • Subdivision: Trophy Club # 9
    HOA
    • Has HOA: No
    Location
    • Region: Trophy Club

    Financial & listing details

    • Price per square foot: $228/sqft
    • Tax assessed value: $223,534
    • Annual tax amount: $8,548
    • Date on market: 6/16/2023
    • Cumulative days on market: 6 days
    • Listing terms: Cash,Conventional

    Price history

    DateEventPrice
    7/20/2023Sold--
    Source: NTREIS #20356645 Report a problem
    6/28/2023Pending sale$565,000$234/sqft
    Source: NTREIS #20356645 Report a problem
    6/22/2023Contingent$565,000$234/sqft
    Source: NTREIS #20356645 Report a problem
    6/16/2023Listed for sale$565,000+52.7%$234/sqft
    Source: NTREIS #20356645 Report a problem
    7/21/2020Listing removed$370,000$153/sqft
    Source: Keller Williams Realty #14316838 Report a problem
    6/26/2020Pending sale$370,000$153/sqft
    Source: Keller Williams Realty #14316838 Report a problem
    6/10/2020Price change$370,000+2.8%$153/sqft
    Source: Keller Williams Realty #14316838 Report a problem
    4/15/2020Listed for sale$360,000+44.9%$149/sqft
    Source: Keller Williams Realty #14316838 Report a problem
    3/21/2018Listing removed$2,495$1/sqft
    Source: LEAP PROPERTY MANAGEMENT - Property # 480686 Report a problem
    12/14/2017Price change$2,495-2%$1/sqft
    Source: Leap Property Management #13702003 Report a problem
    9/28/2017Listed for rent$2,545$1/sqft
    Source: LEAP Property Management Report a problem
    5/17/2017Listing removed$2,545$1/sqft
    Source: Leap Property Management #13579152 Report a problem
    5/1/2017Price change$2,545-2.1%$1/sqft
    Source: Leap Property Management #13579152 Report a problem
    4/14/2017Listed for rent$2,600+8.3%$1/sqft
    Source: LEAP Property Management Report a problem
    6/21/2014Listing removed$2,400$1/sqft
    Source: Keller Williams Realty #12141991 Report a problem
    6/12/2014Price change$2,400-7.7%$1/sqft
    Source: Keller Williams Realty #12141991 Report a problem
    5/15/2014Listed for rent$2,600$1/sqft
    Source: Keller Williams Realty #12141991 Report a problem
    4/29/2013Sold--
    Source: Agent Provided Report a problem
    3/2/2013Listed for sale$248,500$103/sqft
    Source: DRO Management II, LLC #11909761 Report a problem

    Public tax history

    YearProperty taxesTax assessment
    2025$2,367 -11.5%$223,534 +4.3%
    2024$2,674 -30%$214,248 -1.3%
    2023$3,818 -52.5%$217,079 -48.7%
    2022$8,040 +161.8%$423,517 +186.3%
    2021$3,071 +4.6%$147,909 +0.4%
    2020$2,936 -2.7%$147,303 +1.6%
    2019$3,017 +2.4%$144,974 +6.1%
    2018$2,948 +16.4%$136,596 +6.1%
    2017$2,533 $128,699 +10%
    2016$2,533 +0.7%$116,999 +2%
    2015$2,516 $114,672 +7%
    2014$2,516 $107,153 +36.7%
    2013$2,516 $78,377 +0.5%
    2012-- $77,979 +6%
    2011-- $73,584 -1.6%
    2010-- $74,814 -0.9%
    2009-- $75,481 +5.7%
    2007-- $71,404 -59.7%
    2006$4,645 $177,144 +14.6%
    2005-- $154,552 -17.4%
    2004-- $187,007 +4.9%
    2003-- $178,345 +4%
    2002-- $171,465 +17.7%
    2001-- $145,685
    Find assessor info on the county website

    Neighborhood: 76262

    Nearby schools

    GreatSchools rating
    Schools provided by the listing agent
    • Elementary: Beck
    • Middle: Medlin
    • High: Byron Nelson
    • District: Northwest ISD

    Source: NTREIS. This data may not be complete. We recommend contacting the local school district to confirm school assignments for this home.

    Get a cash offer in 3 minutes
    Find out how much your home could sell for in as little as 3 minutes with a no-obligation cash offer.
    Estimated market value
    $550,800
    Get a cash offer in 3 minutes
    Find out how much your home could sell for in as little as 3 minutes with a no-obligation cash offer.
    Estimated market value
    $550,800