Skip main navigation
Under contract
  • $599,000

    214 Peele Lane, Sanford, NC 27332

    3beds
    2,028sqft
    : 
    Loading
    Get pre-qualified
    Single Family Residence
    Built in 1940
    14 Acres Lot
    $583,500 Zestimate®
    $295/sqft
    $-- HOA

    What's special

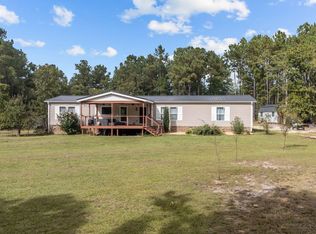
    Escape to the perfect blend of comfort, space, and country charm with this beautiful farmhouse set on 14 picturesque acres in Sanford. Offering 3 bedrooms and 2.5 bathrooms, this inviting home is designed for both relaxed living and endless possibilities. Step inside to find a warm and welcoming interior, highlighted by a cozy gas fireplace--perfect for quiet evenings at home. Outside, the property truly shines. A beautifully fenced yard provides a safe and spacious setting ideal for horses, pets, or simply enjoying the outdoors. This versatile property is ready to fit your lifestyle. Whether you're dreaming of a mini farm, hobby homestead, or private retreat, you'll appreciate the additional features including a chicken coop, a detached outbuilding currently set up as a gym, plus ample garage and storage space. Just a short walk behind the home, discover your own private, spring-fed pond with year-round outflow--stocked with largemouth bass and bream--creating the perfect setting for fishing, relaxing, or taking in the peaceful surroundings. With room to grow, space to roam, and endless potential, this unique property offers a rare opportunity to enjoy country living at its finest while still being conveniently located near town.
    36 days
    |
    99
    |
    3
    |

    Zillow last checked:

    Listing updated:

    Listed by:

    Sherry McPhatter 910-870-0083,

    eXp Realty

    Source: Hive MLS,MLS#: 100570794MLS LogoOriginating MLS: Mid Carolina Regional MLS

      Facts & features

      Interior

      Bedrooms & bathrooms
      • Bedrooms: 3
      • Bathrooms: 3
      • Full bathrooms: 2
      • 1/2 bathrooms: 1
      Rooms
      • Room types: Living Room, Dining Room, Master Bedroom, Bedroom 2, Bedroom 3, Family Room
      Primary bedroom
      • Level: Main
      • Dimensions: 13.4 x 11.11
      Bedroom 2
      • Level: Second
      • Dimensions: 13.4 x 17.3
      Bedroom 3
      • Level: Second
      • Dimensions: 13.3 x 15.3
      Dining room
      • Level: Main
      • Dimensions: 11.6 x 13.6
      Family room
      • Level: Second
      • Dimensions: 13.4 x 17.7
      Kitchen
      • Level: Main
      • Dimensions: 13.3 x 15.8
      Living room
      • Level: Main
      • Dimensions: 15.5 x 13.5
      Heating
      • Propane, Electric, Heat Pump
      Cooling
      • Central Air
      Appliances
      • Included: Built-In Electric Oven, Refrigerator
      • Laundry: Laundry Room
      Features
      • Kitchen Island, Furnished, Pantry, Walk-in Shower, Eat-in Kitchen
      • Flooring: Carpet, Hardwood
      • Basement: Crawl Space
      • Attic: Access Only
      • Furnished: Yes
      Interior area
      • Total structure area: 2,028
      • Total interior livable area: 2,028 sqft

      Property

      Parking
      • Total spaces: 1
      • Parking features: Gravel, Garage
      • Garage spaces: 1
      Features
      • Levels: Two
      • Patio & porch: Rear Porch
      • Fencing: Partial,Front Yard
      • Has view: Yes
      • View description: See Remarks
      • Frontage type: See Remarks
      Lot
      • Size: 14 Acres
      • Dimensions: 225 x 109 x 1355 x 417 x 911 x 497
      • Features: Pond on Lot, Front Yard, Farm, Wooded, Rectangular Lot
      Details
      • Parcel number: 954772783500
      • Zoning: RA/MH
      • Special conditions: Standard

      Construction

      Type & style
      • Home type: SingleFamily
      • Property subtype: Single Family Residence
      Materials
      • Vinyl Siding, Wood Frame
      • Foundation: Crawl Space
      • Roof: Composition
      Condition
      • New construction: No
      • Year built: 1940

      Utilities & green energy

      • Sewer: Septic Tank
      • Water: Public
      • Utilities for property: Cable Available

      Community & HOA

      Community
      • Subdivision: Other
      HOA
      • Has HOA: No
      Location
      • Region: Sanford

      Financial & listing details

      • Price per square foot: $295/sqft
      • Tax assessed value: $386,900
      • Annual tax amount: $2,913
      • Date on market: 5/1/2026
      • Cumulative days on market: 36 days
      • Listing agreement: Exclusive Right To Sell
      • Listing terms: Cash,Conventional,FHA,VA Loan

        Estimated market value

        $583,500

        $554,000 - $613,000

        $2,012/mo

        Price history

        DateEventPrice
        5/25/2026Contingent$599,000$295/sqft
        Source: eXp Realty #100570794 Report a problem
        5/25/2026Pending sale$599,000$295/sqft
        Source: eXp Realty #100570794 Report a problem
        5/1/2026Listed for sale$599,000+126%$295/sqft
        Source: Hive MLS #100570794 Report a problem
        3/29/2018Sold$265,000-8.6%$131/sqft
        Source: LPRMLS #533884 Report a problem
        2/5/2018Pending sale$290,000$143/sqft
        Source: THE KEY GROUP #533884 Report a problem
        12/28/2017Listed for sale$290,000+12.4%$143/sqft
        Source: THE KEY GROUP #533884 Report a problem
        4/15/2015Sold$258,000-1.5%$127/sqft
        Source: LPRMLS #438877 Report a problem
        3/19/2015Pending sale$262,000$129/sqft
        Source: ERA Strother Real Estate #438877 Report a problem
        1/20/2015Listed for sale$262,000$129/sqft
        Source: ERA Strother Real Estate #2 #438877 Report a problem

        Public tax history

        YearProperty taxesTax assessment
        2025$2,993 -2.2%$386,900
        2024$3,059 +4.2%$386,900
        2023$2,937 +44.3%$386,900 +68.9%
        2022$2,036 $229,100
        2021-- $229,100
        2020$2,103 $229,100
        2019-- $229,100 +21.4%
        2018$1,789 +0.3%$188,700
        2017$1,783 $188,700 +0.6%
        2016$1,783 +1%$187,600 +29.7%
        2014$1,767 $144,600 +4.6%
        2013-- $138,300 +4.3%
        2012-- $132,600
        2011-- $132,600
        2010-- $132,600
        Find assessor info on the county website

        Monthly payment

        Est. payment

        Payment breakdown

        Explore the cost of this home by adjusting the details. Changes won't be saved.
        All calculations are estimates and provided by Zillow, Inc. for informational purposes only. Actual amounts may vary.
        HOA fees may include property taxes on listings classified as Co-Ops. Contact the listing agent and/or owner for fee details.
        Mortgage interest rates are dependent on a number of factors, including credit score, down payment, and repayment length. Interest rate data provided by Zillow Group Marketplace, Inc. as of 1/1/1970 from various mortgage lenders with which we have lead or other similar arrangements; the Estimated Payment is an average of those rates.
        See how much you could borrow to make a competitive offer.

        Climate risks

        Neighborhood: 27332

        Getting around

        3 / 100
        Car-Dependent
        20 / 100
        Somewhat Bikeable

        Nearby schools

        GreatSchools rating
        Schools provided by the listing agent
        • Elementary: Greenwood Elementary
        • Middle: SanLee Middle
        • High: Southern Lee High School

        Source: Hive MLS. This data may not be complete. We recommend contacting the local school district to confirm school assignments for this home.

        A local agent can set up tours, give advice and negotiate with sellers.

        A local lender can help you make sure your offer is ready when you are.

        Browse local experts

        Similar homes