Skip main navigation
Sold for $753,000
Street View
  • $753,000

    214 Pembrook Ave, Moorestown, NJ 08057

    3beds
    1,869sqft
    Single Family Residence
    Built in 1950
    0.32 Acres Lot
    $837,200 Zestimate®
    $403/sqft
    $3,543 Estimated rent

    Home value

    $837,200

    $770,000 - $913,000

    $3,543/mo

    Zestimate® history
    Loading
    Loading...

    Owner options

    List your home for rent

    $3,543/mo

    Rent Zestimate®

    Find your next renter with Zillow Rental Manager. Plus, with online applications, you can quickly screen prospective tenants – for free.

    Learn more

    $3,543/mo

    Rent Zestimate®

    Refinance and save

    $5,257/mo

    Est. payment

    Refinancing to a lower rate could help reduce your monthly payments and save thousands over the life of the loan.

    See today's rates

    $5,257/mo

    Est. payment

    Explore your selling options

    Work with a Zillow partner agent

    Leverage their expertise and Zillow's premium Showcase listings to get your home seen by more buyers.

    Get started

    List with your own agent

    Get your home in front of millions of buyers by listing it on Zillow.

    Learn how to do it

    Sell it yourself

    Take full control of how buyers see your home on Zillow by listing For Sale by Owner (FSBO).

    List your home

    What's special

    Modern color schemeLarge in-ground poolPartially finished walk-out basementCommercial-style rangeVibrant perennial gardensDouble vanityExpansive decks
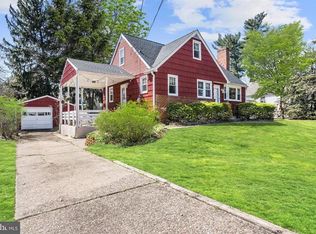
    Full of character, warmth, and laid-back style, 214 Pembrook is a picture-perfect Cape Cod nestled in one of Moorestown’s most sought-after tree-lined neighborhoods. The home’s standout curb appeal is enhanced by a modern color scheme, mature trees, and vibrant perennial gardens that create a welcoming first impression. Inside, thoughtful and inspired design choices create cozy, inviting spaces that blend timeless style with everyday comfort. The main living area is bright and airy, painted white from floor to ceiling—a clean, versatile backdrop for any aesthetic. A pellet stove adds warmth and ambiance, while multiple doors from the kitchen and family room open onto expansive decks, encouraging seamless indoor-outdoor living. The chef’s kitchen is the true heart of the home, with soapstone counters, a commercial-style range, and plenty of cabinetry for storage. It flows easily into the living and dining areas, perfect for both quiet mornings and lively gatherings. Just off the main living space, the family room invites you to relax under a natural wood beadboard ceiling, with a gas stove tucked under a beautifully carved wood mantel adding comfort and character. Beyond the family room, a quiet office with deck access provides a peaceful workspace or reading retreat. The first floor features a serene primary suite with a spa-inspired bath, including a double vanity and a beautifully tiled shower, along with a second full bath for added convenience. Upstairs, find two charming, sunny bedrooms and a full bath offering comfortable accommodations The large, partially finished walk-out basement presents endless possibilities—whether you're dreaming of a gym, playroom, or creative studio. Outside, the lushly landscaped, fully-fenced yard is a private escape, with a large in-ground pool. Multiple decks and a rustic slate patio set the scene for firepit nights, summer parties, or simply soaking up the sunshine. Don’t miss the adorable rustic outdoor entertaining shed! More storage abounds at the front of the house, tucked behind rustic barn doors, what once was a garage now serves as a flexible space—ideal for a workshop, potting room, or home project zone. Plus an additional storage shed has space for your bikes, boats, and more. Just a short walk to Roberts Elementary School, Strawbridge Lake, and Moorestown’s charming historic town center, filled with boutique shops, cozy cafes, and year-round community events. Moorestown also provides easy access to major highways and public transportation and is an easy commute to Philadelphia and the Jersey Shore. You won't want to miss this home that checks every box for comfort, style, and setting. note - square footage is estimated using Polycam App. Buyers are responsible for verifying.

    Zillow last checked:

    Listing updated:

    Listed by:

    Kerry Boccella 215-301-9117,

    Compass RE,

    Co-Listing Agent: Adam Finestone 215-850-0933,

    Compass RE

    Bought with:

    William L. Banks, 8333664

    Paparone Communities Inc.

    Source: Bright MLS,MLS#: NJBL2089404MLS Logo

    Facts & features

    Interior

    Bedrooms & bathrooms
    • Bedrooms: 3
    • Bathrooms: 3
    • Full bathrooms: 3
    • Main level bathrooms: 2
    • Main level bedrooms: 1
    Rooms
    • Room types: Living Room, Dining Room, Primary Bedroom, Bedroom 2, Bedroom 3, Kitchen, Family Room, Basement, Office, Utility Room, Primary Bathroom, Full Bath
    Primary bedroom
    • Level: Main
    • Area: 154 Square Feet
    • Dimensions: 14 x 11
    Bedroom 2
    • Level: Upper
    • Area: 208 Square Feet
    • Dimensions: 16 x 13
    Bedroom 3
    • Level: Upper
    • Area: 169 Square Feet
    • Dimensions: 13 x 13
    Primary bathroom
    • Level: Main
    • Area: 110 Square Feet
    • Dimensions: 10 x 11
    Basement
    • Features: Basement - Partially Finished, Flooring - Luxury Vinyl Plank
    • Level: Lower
    • Area: 441 Square Feet
    • Dimensions: 21 x 21
    Dining room
    • Level: Main
    • Area: 60 Square Feet
    • Dimensions: 5 x 12
    Family room
    • Level: Main
    • Area: 221 Square Feet
    • Dimensions: 17 x 13
    Other
    • Level: Upper
    • Area: 35 Square Feet
    • Dimensions: 7 x 5
    Other
    • Level: Main
    • Area: 48 Square Feet
    • Dimensions: 6 x 8
    Kitchen
    • Level: Main
    • Area: 180 Square Feet
    • Dimensions: 18 x 10
    Living room
    • Level: Main
    • Area: 156 Square Feet
    • Dimensions: 13 x 12
    Office
    • Level: Main
    • Area: 156 Square Feet
    • Dimensions: 12 x 13
    Utility room
    • Level: Lower
    • Area: 378 Square Feet
    • Dimensions: 18 x 21
    Heating
    • Baseboard, Natural Gas
    Cooling
    • Central Air, Electric
    Appliances
    • Included: Range, Dishwasher, Dryer, Exhaust Fan, Oven/Range - Gas, Range Hood, Refrigerator, Six Burner Stove, Stainless Steel Appliance(s), Washer, Washer/Dryer Stacked, Water Heater, Electric Water Heater
    • Laundry: Lower Level
    Features
    • Bathroom - Stall Shower, Bathroom - Tub Shower, Ceiling Fan(s), Combination Dining/Living, Combination Kitchen/Dining, Combination Kitchen/Living, Entry Level Bedroom, Eat-in Kitchen, Kitchen - Gourmet, Kitchen Island, Primary Bath(s), Recessed Lighting
    • Flooring: Hardwood, Carpet, Ceramic Tile, Wood
    • Windows: Bay/Bow
    • Basement: Full
    • Has fireplace: No
    • Fireplace features: Pellet Stove
    Interior area
    • Total structure area: 1,869
    • Total interior livable area: 1,869 sqft
    • Finished area above ground: 1,869

    Property

    Parking
    • Total spaces: 2
    • Parking features: Asphalt, Driveway, On Street
    • Uncovered spaces: 2
    Accessibility
    • Accessibility features: None
    Features
    • Levels: One and One Half
    • Stories: 1.5
    • Patio & porch: Deck, Patio
    • Has private pool: Yes
    • Pool features: In Ground, Private
    • Fencing: Full
    Lot
    • Size: 0.32 Acres
    • Dimensions: 100.00 x 140.00
    • Features: Suburban
    Details
    • Additional structures: Above Grade, Below Grade, Outbuilding
    • Parcel number: 220260400003
    • Zoning: RES
    • Special conditions: Standard

    Construction

    Type & style
    • Home type: SingleFamily
    • Architectural style: Cape Cod
    • Property subtype: Single Family Residence
    Materials
    • Frame
    • Foundation: Block
    • Roof: Asphalt
    Condition
    • Very Good
    • New construction: No
    • Year built: 1950

    Utilities & green energy

    • Sewer: Public Sewer
    • Water: Public

    Community & HOA

    Community
    • Subdivision: Roberts Park
    HOA
    • Has HOA: No
    Location
    • Region: Moorestown
    • Municipality: MOORESTOWN TWP

    Financial & listing details

    • Price per square foot: $403/sqft
    • Tax assessed value: $325,300
    • Annual tax amount: $9,228
    • Date on market: 6/20/2025
    • Listing agreement: Exclusive Right To Sell
    • Inclusions: Fridge, Washer, Dryer, Wine Fridge, In As-is Condition
    • Ownership: Fee Simple

    Price history

    DateEventPrice
    8/18/2025Sold$753,000+0.5%$403/sqft
    Source: Bright MLS #NJBL2089404 Report a problem
    7/24/2025Pending sale$749,000$401/sqft
    Source: Bright MLS #NJBL2089404 Report a problem
    7/3/2025Contingent$749,000$401/sqft
    Source: Bright MLS #NJBL2089404 Report a problem
    6/20/2025Listed for sale$749,000+234.5%$401/sqft
    Source: Bright MLS #NJBL2089404 Report a problem
    9/8/2017Listing removed$223,901-30.7%$120/sqft
    Source: Auction.com Report a problem
    6/9/2017Listed for sale--
    Source: Auction.com Report a problem
    6/24/2013Sold$323,000-4.3%$173/sqft
    Source: Public Record Report a problem
    1/26/2013Listing removed$337,500$181/sqft
    Source: B.T. Edgar & Son, LLC #6083551 Report a problem
    8/25/2012Price change$337,500-6.1%$181/sqft
    Source: B.T. Edgar & Son, LLC #6083551 Report a problem
    8/12/2012Price change$359,500-5.3%$192/sqft
    Source: B.T. Edgar & Son, LLC #6083551 Report a problem
    7/17/2012Listed for sale$379,500+99.7%$203/sqft
    Source: B.T. Edgar & Son, LLC #6083551 Report a problem
    9/28/1999Sold$190,000$102/sqft
    Source: Public Record Report a problem

    Public tax history

    YearProperty taxesTax assessment
    2025$9,229 +3.1%$325,300
    2024$8,949 $325,300
    2023-- $325,300
    2022$8,858 +1.3%$325,300
    2021$8,741 +2.4%$325,300
    2020$8,533 +2.8%$325,300
    2019$8,302 -0.9%$325,300
    2018$8,373 +0.4%$325,300
    2017$8,344 +1.2%$325,300
    2016$8,243 +7.8%$325,300 +2.4%
    2015$7,646 +2.3%$317,800
    2014$7,478 -5.5%$317,800 -20%
    2012$7,910 +0.9%$397,300
    2011$7,839 +1.5%$397,300
    2010$7,720 +3.2%$397,300
    2009$7,477 +20.3%$397,300
    2008$6,215 +3.5%$397,300 +185.6%
    2007$6,004 +5%$139,100
    2006$5,716 +14%$139,100 +8.8%
    2005$5,015 +6.7%$127,900
    2004$4,702 $127,900
    2003-- $127,900
    2002-- $127,900
    2001-- $127,900
    Find assessor info on the county website

    Neighborhood: 08057

    Nearby schools

    GreatSchools rating
    Schools provided by the listing agent
    • Elementary: Mary E Roberts
    • High: Moorestown H.s.
    • District: Moorestown Township Public Schools

    Source: Bright MLS. This data may not be complete. We recommend contacting the local school district to confirm school assignments for this home.

    Get a cash offer in 3 minutes
    Find out how much your home could sell for in as little as 3 minutes with a no-obligation cash offer.
    Estimated market value
    $837,200
    Get a cash offer in 3 minutes
    Find out how much your home could sell for in as little as 3 minutes with a no-obligation cash offer.
    Estimated market value
    $837,200