Welcome home to 214 Pennsylvania Ave; this home offers the perfect mixture of both modern living and historical preservation. This 5-bedroom, 2 full bath 1900’s Victorian is located in the heart of Avondale Borough. Updates include new water heater (2021), central air conditioning and natural gas heat (2001 and 2022), a kitchen remodel and an oversized deck. Make your way onto the spacious front porch and enter the home into the warm and welcoming foyer. The foyer is complete with stunning hardwood flooring that continues throughout most of the home, polished original millwork and elegant main staircase. From the foyer, make your way to the first-floor bedroom, which has an updated full-bathroom. Just down the hall is living room and the updated kitchen and dining area, which is perfect for hosting large gatherings or dinner parties. Off the kitchen area is a half-bathroom with an updated laundry/mudroom, which completes the first floor. From the kitchen, make your way up the back staircase to the second floor. Upstairs you will find four spacious, well-lit bedrooms and a full-hall bathroom. As you proceed outside to the backyard, this .33-acre lot boasts a large deck, shed and a detached garage with ample storage space. With a private driveway and garage, there is plenty of parking for multiple vehicles. As a bonus, the home is located in award winning Avon Grove School District. Enjoy close proximity to area shopping and entertainment attractions. This home is being sold in as-is condition.
Sold for $350,000
$350,000
214 Pennsylvania Ave, Avondale, PA 19311
5beds
3,030sqft
Single Family Residence
Built in 1898
0.33 Acres Lot
$514,600 Zestimate®
$116/sqft
$3,505 Estimated rent
Home value
$514,600
$468,000 - $566,000
$3,505/mo
Zestimate® history
Owner options
List your home for rent
$3,505/mo
Rent Zestimate®
Find your next renter with Zillow Rental Manager. Plus, with online applications, you can quickly screen prospective tenants – for free.
$3,505/mo
Rent Zestimate®
Refinance and save
$1,480/mo
Est. payment
Refinancing to a lower rate could help reduce your monthly payments and save thousands over the life of the loan.
$1,480/mo
Est. payment
Explore your selling options
Work with a Zillow partner agent
Leverage their expertise and Zillow's premium Showcase listings to get your home seen by more buyers.
Get startedList with your own agent
Get your home in front of millions of buyers by listing it on Zillow.
Learn how to do itSell it yourself
Take full control of how buyers see your home on Zillow by listing For Sale by Owner (FSBO).
List your homeWhat's special
Zillow last checked:
Listing updated:
Listed by:
Eric Downs 610-883-3507,
Springer Realty Group
Bought with:
Christian Kriza, RS321659
Beiler-Campbell Realtors-Kennett Square
Source: Bright MLS,MLS#: PACT2056190
Facts & features
Interior
Bedrooms & bathrooms
- Bedrooms: 5
- Bathrooms: 3
- Full bathrooms: 2
- 1/2 bathrooms: 1
- Main level bathrooms: 2
- Main level bedrooms: 1
Basement
- Area: 0
Heating
- Forced Air, Natural Gas
Cooling
- Central Air, Electric
Appliances
- Included: Dishwasher, Electric Water Heater
- Laundry: Main Level
Features
- Combination Kitchen/Dining, Entry Level Bedroom, Family Room Off Kitchen, Ceiling Fan(s)
- Flooring: Carpet, Hardwood, Laminate
- Basement: Unfinished
- Has fireplace: No
Interior area
- Total structure area: 3,030
- Total interior livable area: 3,030 sqft
- Finished area above ground: 3,030
- Finished area below ground: 0
Property
Parking
- Total spaces: 3
- Parking features: Driveway
- Uncovered spaces: 3
Accessibility
- Accessibility features: None
Features
- Levels: Two
- Stories: 2
- Patio & porch: Deck
- Exterior features: Sidewalks
- Pool features: None
Lot
- Size: 0.33 Acres
Details
- Additional structures: Above Grade, Below Grade
- Parcel number: 0401 0111
- Zoning: R60
- Special conditions: Standard
Construction
Type & style
- Home type: SingleFamily
- Architectural style: Victorian
- Property subtype: Single Family Residence
Materials
- Frame, Cedar
- Foundation: Stone
- Roof: Pitched,Shingle
Condition
- New construction: No
- Year built: 1898
Utilities & green energy
- Sewer: Public Sewer
- Water: Public
- Utilities for property: Cable Available
Community & HOA
Community
- Subdivision: None Available
HOA
- Has HOA: No
Location
- Region: Avondale
- Municipality: AVONDALE BORO
Financial & listing details
- Price per square foot: $116/sqft
- Tax assessed value: $152,010
- Annual tax amount: $6,635
- Date on market: 11/15/2023
- Listing agreement: Exclusive Right To Sell
- Listing terms: Conventional,FHA,VA Loan
- Ownership: Fee Simple
Price history
Price history is unavailable.
Public tax history
Tax history is unavailable.
Find assessor info on the county website
Neighborhood: 19311
Nearby homes
- $303,8003 bd1 ba1.8k sqft218 Pennsylvania Ave, Avondale, PA 19311Off Market
- $450,600-- bd-- ba-- sqft208 Pennsylvania Ave, Avondale, PA 19311Off Market
- $--1 bd1 ba-- sqft208 Pennsylvania Ave APT 2, Avondale, PA 19311Off Market

- $--1 bd1 ba-- sqft208 Pennsylvania Ave APT 1, Avondale, PA 19311Off Market
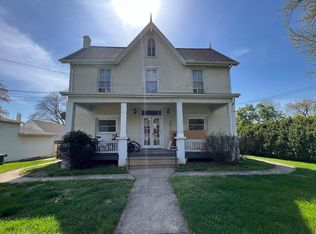
- $295,7003 bd1 ba1.3k sqft14 W 3rd St, Avondale, PA 19311Off Market
- $110,0003 bd1 ba1.8k sqft15 W 2nd St, Avondale, PA 19311Sold
- $311,1002 bd1 ba809 sqft19 W 2nd St, Avondale, PA 19311Off Market
- $355,2003 bd2 ba2.8k sqft220 Pennsylvania Ave, Avondale, PA 19311Off Market
Nearby schools
GreatSchools rating
- NAPenn London Elementary SchoolGrades: K-2Distance: 5.6 mi
- 9/10Fred S Engle Middle SchoolGrades: 6-8Distance: 1.8 mi
- 8/10Avon Grove High SchoolGrades: 9-12Distance: 4.2 mi
Schools provided by the listing agent
- District: Avon Grove
Source: Bright MLS. This data may not be complete. We recommend contacting the local school district to confirm school assignments for this home.
Get a cash offer in 3 minutes
Find out how much your home could sell for in as little as 3 minutes with a no-obligation cash offer.
Estimated market value
$514,600
Get a cash offer in 3 minutes
Find out how much your home could sell for in as little as 3 minutes with a no-obligation cash offer.
Estimated market value
$514,600
- Pennsylvania
- Chester County
- Avondale
- 19311
- 214 Pennsylvania Ave
Nearby cities
Nearby zip codes
Other Avondale Topics
