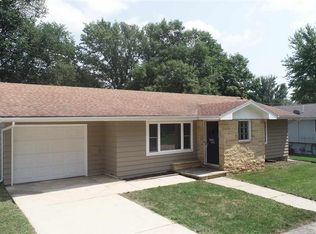
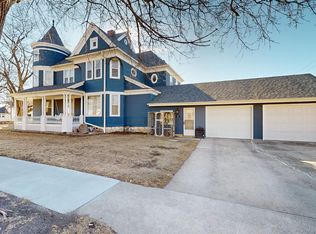
This charming two-story home features well-maintained steel siding, updated windows, and a composite deck perfect for relaxing or entertaining. The oversized detached two-car garage includes a workspace and an attached storage room, while the spacious driveway can accommodate up to 6 vehicles. Inside, the main floor offers a large dining room, multiple living areas, and versatile rooms that can serve as a home office or a fourth bedroom. There’s also a convenient main floor laundry space designed for a stacked washer and dryer combination. Upstairs, you’ll find three comfortable bedrooms and a full bath, with one bedroom boasting a large attached bonus room. The basement provides a second laundry area and ample storage space. The home retains its original charm with features like embossed windows, hardwood floors beneath the carpet (ready to be refinished), and beautiful original woodwork on the front door and staircase.
Pending
Price cut: $10K (5/22)
$185,000
214 Peterson St, Alta, IA 51002
3beds
2baths
2,320sqft
Single Family Residence, Residential
Built in 1900
8,712 Square Feet Lot
$178,500 Zestimate®
$80/sqft
$-- HOA
What's special
Well-maintained steel sidingUpdated windowsEmbossed windowsOversized detached two-car garageAttached storage roomLarge dining room
- 54 days |
- 102 |
- 2 |
Zillow last checked:
Listing updated:
Listed by:
Jaymie Bral,
Real Estate Specialists of Storm Lake, Inc
Source: Northwest Iowa Regional BOR,MLS#: 832959
Facts & features
Interior
Bedrooms & bathrooms
- Bedrooms: 3
- Bathrooms: 2
- Main level bathrooms: 1
Rooms
- Room types: Kitchen, Dining, Living, Half Bath, Den, Laundry, Other, Bedroom, Full Bath
Heating
- Hot Water, Radiant
Cooling
- Window Unit(s)
Appliances
- Included: Water Softener: None
- Laundry: Main Level
Features
- Brick Accent
- Flooring: Hardwood
- Basement: Other-See Comments
- Number of fireplaces: 2
- Fireplace features: Electric
Interior area
- Total structure area: 2,320
- Total interior livable area: 2,320 sqft
- Finished area above ground: 2,320
- Finished area below ground: 0
Property
Parking
- Total spaces: 3
- Parking features: Detached, Multiple, Oversized, Concrete
- Garage spaces: 3
Features
- Levels: Two
- Stories: 2
- Patio & porch: Deck
Lot
- Size: 8,712 Square Feet
- Features: Landscaped, Wooded
Details
- Parcel number: 190210926109006
Construction
Type & style
- Home type: SingleFamily
- Property subtype: Single Family Residence, Residential
Materials
- Brick, Steel Siding
- Roof: Shingle
Condition
- New construction: No
- Year built: 1900
Utilities & green energy
- Sewer: Public Sewer
- Water: City
Community & HOA
Location
- Region: Alta
Financial & listing details
- Price per square foot: $80/sqft
- Tax assessed value: $160,780
- Annual tax amount: $2,170
- Price range: $185K - $185K
- Date on market: 5/13/2026
- Inclusions: Fridge, Stove, Window Air, and Mirror
Estimated market value
$178,500
$170,000 - $187,000
$1,438/mo
Price history
| Date | Event | Price |
|---|---|---|
| 6/12/2026 | Pending sale | $185,000$80/sqft |
Source: | ||
| 5/22/2026 | Price change | $185,000-5.1%$80/sqft |
Source: | ||
| 5/13/2026 | Listed for sale | $195,000$84/sqft |
Source: | ||
Public tax history
| Year | Property taxes | Tax assessment |
|---|---|---|
| 2024 | $2,156 +11.6% | $160,780 |
| 2023 | $1,932 +8.3% | $160,780 +33.3% |
| 2022 | $1,784 +10.8% | $120,570 |
| 2021 | $1,610 +0.5% | $120,570 +15.1% |
| 2020 | $1,602 -4.7% | $104,710 |
| 2019 | $1,681 +9.2% | $104,710 +3.3% |
| 2018 | $1,540 +4.3% | $101,350 |
| 2017 | $1,476 +1.1% | $101,350 +3.9% |
| 2016 | $1,460 | $97,510 +4% |
| 2015 | $1,460 +5.5% | $93,760 |
| 2014 | $1,384 +4.5% | $93,760 |
| 2013 | $1,324 -2.4% | -- |
| 2012 | $1,356 +1.8% | $93,760 |
| 2011 | $1,332 +3.9% | -- |
| 2010 | $1,282 +9.8% | -- |
| 2009 | $1,168 +7.2% | -- |
| 2008 | $1,090 +16% | -- |
| 2007 | $940 | -- |
Find assessor info on the county website
Monthly payment
Est. payment$--/mo
Payment breakdown
Explore the cost of this home by adjusting the details. Changes won't be saved.All calculations are estimates and provided by Zillow, Inc. for informational purposes only. Actual amounts may vary.
HOA fees may include property taxes on listings classified as Co-Ops. Contact the listing agent and/or owner for fee details.
Mortgage interest rates are dependent on a number of factors, including credit score, down payment, and repayment length. Interest rate data provided by Zillow Group Marketplace, Inc. as of 1/1/1970 from various mortgage lenders with which we have lead or other similar arrangements; the Estimated Payment is an average of those rates.
See how much you could borrow to make a competitive offer.
Climate risks
Neighborhood: 51002
Nearby schools
GreatSchools rating
- 10/10Alta Elementary SchoolGrades: PK-4Distance: 0.6 mi
- 7/10Alta-Aurelia Middle SchoolGrades: 5-8Distance: 6.8 mi
- 5/10Alta Senior High SchoolGrades: 9-12Distance: 0.6 mi
Schools provided by the listing agent
- Elementary: Alta
- Middle: Alta-Aurelia
- High: Alta-Aurelia
Source: Northwest Iowa Regional BOR. This data may not be complete. We recommend contacting the local school district to confirm school assignments for this home.
A local agent can set up tours, give advice and negotiate with sellers.
- Iowa
- Buena Vista County
- Alta
- 51002
- 214 Peterson St