Skip main navigation
Sold for $425,000
  • $425,000

    214 Pewter Cir, Simpsonville, SC 29680

    5beds
    3,217sqft
    Single Family Residence, Residential
    Built in 2021
    6,969.6 Square Feet Lot
    $454,200 Zestimate®
    $132/sqft
    $3,064 Estimated rent

    Home value

    $454,200

    $431,000 - $477,000

    $3,064/mo

    Zestimate® history
    Loading
    Loading...

    Owner options

    List your home for rent

    $3,064/mo

    Rent Zestimate®

    Find your next renter with Zillow Rental Manager. Plus, with online applications, you can quickly screen prospective tenants – for free.

    Learn more

    $3,064/mo

    Rent Zestimate®

    Refinance and save

    $2,435/mo

    Est. payment

    Refinancing to a lower rate could help reduce your monthly payments and save thousands over the life of the loan.

    See today's rates

    $2,435/mo

    Est. payment

    Explore your selling options

    Work with a Zillow partner agent

    Leverage their expertise and Zillow's premium Showcase listings to get your home seen by more buyers.

    Get started

    List with your own agent

    Get your home in front of millions of buyers by listing it on Zillow.

    Learn how to do it

    Sell it yourself

    Take full control of how buyers see your home on Zillow by listing For Sale by Owner (FSBO).

    List your home

    What's special

    Garage entryGas fireplaceSpacious closetDelightful floor planFantastic loft areaHall treeStainless appliances
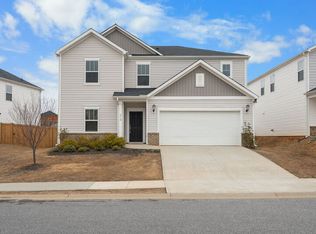
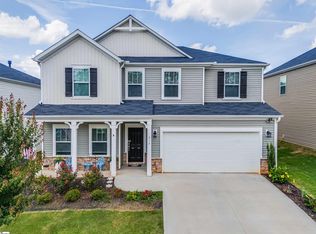
    Looking for a stunning 5 bedroom home in Simpsonville? Look no further! Nestled in the Highland Chase community, this immaculate two-story home boasts a charming craftsman-style porch and exceptional curb appeal with a mix of vinyl, stone, cedar shake, and corbels. Inside, you'll discover a delightful floor plan featuring a formal dining room, a spacious living area with 9-foot ceilings, luxury vinyl floors, a gas fireplace and strategically placed windows that flood the space with natural light. The kitchen is equipped with stainless appliances, a gas range, stunning quartz countertops, 8 ft island, charming cabinetry and pulls and pendant lighting. Adjacent to the kitchen, you'll find a convenient butler's pantry and an expansive walk-in pantry to meet all your cooking, hosting and storage needs. On the main floor there is a bedroom adjacent to to a full bathroom. The breakfast nook and generous living area also has a great view of the covered patio and fully fenced yard. Upstairs, a fantastic loft area serves as an excellent second living space. The sizable primary suite features tray ceilings, dual sinks with quartz countertops, a tiled shower, and a spacious closet with custom shelving. There are three additional bedrooms, one of which includes an en-suite bathroom. The hallway bathroom boasts a double sink and shower/tub combo. This home is ideal for everyday living, with a large laundry room, a hall tree by the garage entry, a tankless water heater, an extra concrete pad for parking, a grilling deck off the covered patio and a spacious shed. Highland Chase amenities include a pool, playground, streetlights, and sidewalks, making it easily walkable. Just minutes away from shopping, highway access, and the quaint charm of downtown Simpsonville, you’ll be excited to call it home.

    Zillow last checked:

    Listing updated:

    Listed by:

    Greg Connell 864-214-5678,

    Keller Williams DRIVE

    Bought with:

    Aivars Mecs

    Mecs Homes Realty

    Source: Greater Greenville AOR,MLS#: 1521158MLS Logo

    Facts & features

    Interior

    Bedrooms & bathrooms
    • Bedrooms: 5
    • Bathrooms: 4
    • Full bathrooms: 4
    • Main level bathrooms: 1
    • Main level bedrooms: 1
    Primary bedroom
    • Area: 238
    • Dimensions: 17 x 14
    Bedroom 2
    • Area: 154
    • Dimensions: 14 x 11
    Bedroom 3
    • Area: 156
    • Dimensions: 13 x 12
    Bedroom 4
    • Area: 144
    • Dimensions: 12 x 12
    Bedroom 5
    • Area: 143
    • Dimensions: 13 x 11
    Primary bathroom
    • Features: Double Sink, Shower Only, Walk-In Closet(s)
    • Level: Second
    Dining room
    • Area: 156
    • Dimensions: 13 x 12
    Kitchen
    • Area: 182
    • Dimensions: 14 x 13
    Living room
    • Area: 405
    • Dimensions: 27 x 15
    Heating
    • Electric
    Cooling
    • Electric
    Appliances
    • Included: Gas Cooktop, Dishwasher, Disposal, Free-Standing Gas Range, Microwave, Gas Water Heater, Tankless Water Heater
    • Laundry: 2nd Floor, Walk-in, Electric Dryer Hookup, Stackable Accommodating, Washer Hookup, Laundry Room
    Features
    • High Ceilings, Ceiling Smooth, Granite Counters, Open Floorplan, Walk-In Closet(s), Countertops – Quartz, Pantry
    • Flooring: Carpet, Ceramic Tile, Luxury Vinyl
    • Windows: Tilt Out Windows, Vinyl/Aluminum Trim
    • Basement: None
    • Attic: Pull Down Stairs
    • Number of fireplaces: 1
    • Fireplace features: Gas Log
    Interior area
    • Total structure area: 3,217
    • Total interior livable area: 3,217 sqft

    Property

    Parking
    • Total spaces: 2
    • Parking features: Attached, Parking Pad, Concrete
    • Attached garage spaces: 2
    • Has uncovered spaces: Yes
    Features
    • Levels: Two
    • Stories: 2
    • Patio & porch: Patio, Front Porch
    Lot
    • Size: 6,969 sqft
    • Features: Sloped, 1/2 Acre or Less
    • Topography: Level
    Details
    • Parcel number: 0573060110900

    Construction

    Type & style
    • Home type: SingleFamily
    • Architectural style: Traditional,Craftsman
    • Property subtype: Single Family Residence, Residential
    Materials
    • Brick Veneer, Stone, Vinyl Siding
    • Foundation: Slab
    • Roof: Composition
    Condition
    • Year built: 2021
    Details
    • Builder model: Jackson
    • Builder name: Meritage Homes

    Utilities & green energy

    • Sewer: Public Sewer
    • Water: Public

    Community & neighborhood

    Security
    • Security features: Smoke Detector(s)
    Community
    • Community features: Common Areas, Street Lights, Playground, Pool, Sidewalks
    Location
    • Region: Simpsonville
    • Subdivision: Highland Chase

    Price history

    DateEventPrice
    5/24/2024Sold$425,000$132/sqft
    Source: Greater Greenville AOR #1521158 Report a problem
    4/16/2024Contingent$425,000$132/sqft
    Source: Greater Greenville AOR #1521158 Report a problem
    4/11/2024Price change$425,000-2.3%$132/sqft
    Source: Greater Greenville AOR #1521158 Report a problem
    4/1/2024Price change$435,000-3.3%$135/sqft
    Source: Greater Greenville AOR #1521158 Report a problem
    3/14/2024Price change$450,000-2.2%$140/sqft
    Source: Greater Greenville AOR #1521158 Report a problem
    3/12/2024Listed for sale$460,000+8.8%$143/sqft
    Source: Greater Greenville AOR #1521158 Report a problem
    12/17/2021Sold$422,900$131/sqft
    Source: Greater Greenville AOR #1446174 Report a problem
    10/18/2021Price change$422,900+0.5%$131/sqft
    Source: Greater Greenville AOR #1446174 Report a problem
    10/5/2021Pending sale$420,940$131/sqft
    Source: Greater Greenville AOR #1446174 Report a problem
    6/14/2021Price change$420,940-0.7%$131/sqft
    Source: Greater Greenville AOR #1446174 Report a problem
    6/10/2021Price change$423,940+0.7%$132/sqft
    Source: Greater Greenville AOR #1446174 Report a problem
    6/7/2021Listed for sale$420,940$131/sqft
    Source: Greater Greenville AOR #1446174 Report a problem

    Public tax history

    YearProperty taxesTax assessment
    2024$8,499 +186.6%$418,700
    2023$2,965 +4.1%$418,700
    2022$2,848 +1023.3%$418,700 +647.7%
    2021$254 $56,000

    Find assessor info on the county website

    Neighborhood: 29680

    Nearby schools

    GreatSchools rating
    Schools provided by the listing agent
    • Elementary: Greenbrier
    • Middle: Hillcrest
    • High: Hillcrest

    Source: Greater Greenville AOR. This data may not be complete. We recommend contacting the local school district to confirm school assignments for this home.

    Get a cash offer in 3 minutes
    Find out how much your home could sell for in as little as 3 minutes with a no-obligation cash offer.
    Estimated market value
    $454,200
    Get a cash offer in 3 minutes
    Find out how much your home could sell for in as little as 3 minutes with a no-obligation cash offer.
    Estimated market value
    $454,200