Value Range Pricing whereby sellers will consider offers between $239,900-$259,900 on this lovely and well cared for 2-story colonial cape cod home. Home features a large 20 x 15 family room addition with fireplace off the kitchen which is perfect for family and friends entertainment. This room leads to a canvas covered outside 20 x 12 stamped concrete patio and a beautiful private landscaped yard with pond. First floor also features hickory kitchen with eating area along with versatile 16 x 12 room that could lend itself to either a formal living or dining room. In addition, first floor features two bedrooms and a full bath making this home perfect for those seeking a ranch style home as well. Upstairs second floor features a two bedroom layout with added dormers that lend themselves perfectly for desk/study nooks. Additional 11 x 6 storage/closet room along with dresser built-ins and additional attic space as well. Basement features a large recreation room with gas fireplace stove along with workshop, utility and storage area. Home features gas forced air heating along with central air and updated 150 electrical panel and newly installed hot water tank. Home also features an architectural roof and hardwood floors.
Closed
$255,000
214 Pickford Ave, Buffalo, NY 14223
4beds
1,537sqft
Single Family Residence
Built in 1951
5,519 Square Feet Lot
$262,900 Zestimate®
$166/sqft
$2,055 Estimated rent
Home value
$262,900
$247,000 - $281,000
$2,055/mo
Zestimate® history
Owner options
List your home for rent
$2,055/mo
Rent Zestimate®
Find your next renter with Zillow Rental Manager. Plus, with online applications, you can quickly screen prospective tenants – for free.
$2,055/mo
Rent Zestimate®
Refinance and save
$1,761/mo
Est. payment
Refinancing to a lower rate could help reduce your monthly payments and save thousands over the life of the loan.
$1,761/mo
Est. payment
Explore your selling options
Work with a Zillow partner agent
Leverage their expertise and Zillow's premium Showcase listings to get your home seen by more buyers.
Get startedList with your own agent
Get your home in front of millions of buyers by listing it on Zillow.
Learn how to do itSell it yourself
Take full control of how buyers see your home on Zillow by listing For Sale by Owner (FSBO).
List your homeWhat's special
Architectural roofHardwood floors
Zillow last checked:
Listing updated:
Listed by:
Dave J Measer 716-725-3106,
REMAX North
Bought with:
Kathleen E Quebral, 10301209822
Howard Hanna WNY Inc.
Source: NYSAMLSs,MLS#: B1643250 Originating MLS: Buffalo
Originating MLS: BuffaloFacts & features
Interior
Bedrooms & bathrooms
- Bedrooms: 4
- Bathrooms: 1
- Full bathrooms: 1
- Main level bathrooms: 1
- Main level bedrooms: 2
Bedroom 1
- Level: First
- Dimensions: 13.00 x 12.00
Bedroom 2
- Level: First
- Dimensions: 12.00 x 9.00
Bedroom 3
- Level: Second
- Dimensions: 13.00 x 10.00
Bedroom 4
- Level: Second
- Dimensions: 12.00 x 11.00
Basement
- Level: Basement
- Dimensions: 31.00 x 12.00
Dining room
- Level: First
- Dimensions: 16.00 x 12.00
Family room
- Level: First
- Dimensions: 20.00 x 15.00
Kitchen
- Level: First
- Dimensions: 15.00 x 9.00
Living room
- Level: First
- Dimensions: 16.00 x 12.00
Heating
- Gas, Forced Air
Cooling
- Central Air
Appliances
- Included: Dishwasher, Electric Oven, Electric Range, Disposal, Gas Water Heater, Microwave, Refrigerator
- Laundry: In Basement
Features
- Separate/Formal Dining Room, Eat-in Kitchen, Separate/Formal Living Room, Storage, Bedroom on Main Level, Workshop
- Flooring: Carpet, Hardwood, Laminate, Varies
- Basement: Full,Finished,Sump Pump
- Number of fireplaces: 2
Interior area
- Total structure area: 1,537
- Total interior livable area: 1,537 sqft
Property
Parking
- Total spaces: 1.5
- Parking features: Detached, Garage
- Garage spaces: 1.5
Features
- Patio & porch: Patio
- Exterior features: Awning(s), Concrete Driveway, Fully Fenced, Patio
- Fencing: Full
Lot
- Size: 5,519 Square Feet
- Dimensions: 48 x 115
- Features: Rectangular, Rectangular Lot, Residential Lot
Details
- Parcel number: 1464890668300002007000
- Special conditions: Standard
Construction
Type & style
- Home type: SingleFamily
- Architectural style: Cape Cod,Colonial
- Property subtype: Single Family Residence
Materials
- Aluminum Siding, Vinyl Siding, Copper Plumbing
- Foundation: Poured
- Roof: Architectural,Shingle
Condition
- Resale
- Year built: 1951
Utilities & green energy
- Electric: Circuit Breakers
- Sewer: Connected
- Water: Connected, Public
- Utilities for property: Cable Available, High Speed Internet Available, Sewer Connected, Water Connected
Community & HOA
Community
- Subdivision: Starin Ext
Location
- Region: Buffalo
Financial & listing details
- Price per square foot: $166/sqft
- Tax assessed value: $52,500
- Annual tax amount: $5,637
- Date on market: 10/7/2025
- Cumulative days on market: 13 days
- Listing terms: Conventional,FHA,VA Loan
Price history
| Date | Event | Price |
|---|---|---|
| 1/6/2026 | Sold | $255,000+6.3%$166/sqft |
Source:  NYSAMLSs #B1643250 Report a problem NYSAMLSs #B1643250 Report a problem | ||
| 11/6/2025 | Pending sale | $239,900$156/sqft |
Source: NYSAMLSs #B1643250 Report a problem | ||
| 11/4/2025 | Contingent | $239,900$156/sqft |
Source: NYSAMLSs #B1643250 Report a problem | ||
| 10/15/2025 | Price change | $239,900-7.7%$156/sqft |
Source: NYSAMLSs #B1643250 Report a problem | ||
| 10/8/2025 | Listed for sale | $259,900$169/sqft |
Source: NYSAMLSs #B1643250 Report a problem | ||
Public tax history
| Year | Property taxes | Tax assessment |
|---|---|---|
| 2025 | -- | $52,500 |
| 2024 | -- | $52,500 |
| 2023 | -- | $52,500 |
| 2022 | -- | $52,500 |
| 2021 | -- | $52,500 |
| 2020 | -- | $52,500 |
| 2019 | -- | $52,500 |
| 2018 | -- | $52,500 |
| 2017 | $3,186 +70.7% | $52,500 |
| 2016 | $1,867 | $52,500 |
| 2015 | -- | $52,500 |
| 2014 | -- | $52,500 |
| 2013 | -- | $52,500 |
| 2012 | -- | $52,500 |
| 2011 | -- | $52,500 |
| 2010 | -- | $52,500 |
| 2009 | -- | $52,500 |
| 2008 | -- | $52,500 |
| 2007 | -- | $52,500 |
| 2006 | -- | $52,500 |
| 2005 | -- | $52,500 |
| 2004 | -- | $52,500 |
| 2003 | -- | $52,500 |
| 2002 | -- | $52,500 |
| 2001 | -- | $52,500 |
| 2000 | -- | $52,500 |
Find assessor info on the county website
Neighborhood: 14223
Nearby homes
- $245,0003 bd2 ba1.3k sqft210 Pickford Ave, Buffalo, NY 14223Sold
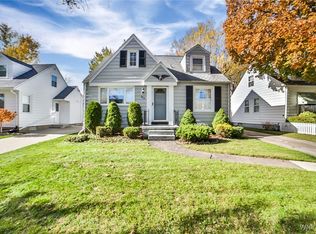
- $283,0003 bd1 ba1.3k sqft220 Pickford Ave, Buffalo, NY 14223Off Market
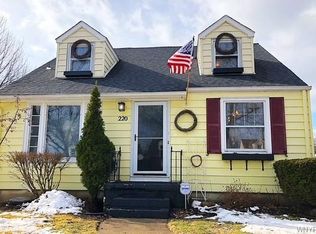
- $300,0003 bd1 ba1.2k sqft206 Pickford Ave, Buffalo, NY 14223Sold

- $283,7003 bd1 ba1.3k sqft224 Pickford Ave, Buffalo, NY 14223Off Market
- $332,4003 bd3 ba1.4k sqft131 Wendover Ave, Buffalo, NY 14223Off Market
- $224,5003 bd1 ba1.1k sqft137 Wendover Ave, Buffalo, NY 14223Off Market
- $234,0003 bd1 ba1.2k sqft127 Wendover Ave, Buffalo, NY 14223Off Market
- $261,1003 bd2 ba1.3k sqft200 Pickford Ave, Buffalo, NY 14223Off Market
Nearby schools
GreatSchools rating
- 5/10Charles A Lindbergh Elementary SchoolGrades: K-4Distance: 0.4 mi
- 4/10Kenmore West Senior High SchoolGrades: 8-12Distance: 1.1 mi
- 8/10Herbert Hoover Middle SchoolGrades: 5-7Distance: 1.5 mi
Schools provided by the listing agent
- District: Kenmore-Tonawanda Union Free District
Source: NYSAMLSs. This data may not be complete. We recommend contacting the local school district to confirm school assignments for this home.
Sell for more on Zillow
Get a Zillow Showcase℠ listing at no additional cost and you could sell for .
$262,900
2% more
+$5,258
With Zillow Showcase(estimated)
$268,158
- New York
- Erie County
- Buffalo
- 14223
- 214 Pickford Ave
Nearby cities
Nearby neighborhoods
Nearby zip codes
Other Buffalo Topics
