Beautiful end-unit townhome built in 2020 and better than new! This 3 bedroom, 2.5 bath home features a bright open floor plan with luxury vinyl flooring throughout the main living areas and carpet in the bedrooms. The kitchen offers white cabinetry, granite countertops, stainless steel appliances including the refrigerator, a large island, and a pantry for additional storage. The spacious living room opens seamlessly to the kitchen and dining area and features a decorative fireplace. Blinds throughout the home will remain. The oversized primary suite includes a large bathroom with separate tub and shower, double vanity, and a generous walk-in closet. Laundry room is conveniently located upstairs with the bedrooms. Enjoy outdoor relaxation on the patio with privacy slats. HOA includes lawn care for easy, low-maintenance living. This well-maintained home is move-in ready and conveniently located in Canton.
Closed
$342,000
214 Piedmont Cir, Canton, GA 30114
3beds
--sqft
Townhouse
Built in 2020
2,178 Square Feet Lot
$332,900 Zestimate®
$--/sqft
$2,311 Estimated rent
Home value
$332,900
$316,000 - $350,000
$2,311/mo
Zestimate® history
Owner options
List your home for rent
$2,311/mo
Rent Zestimate®
Find your next renter with Zillow Rental Manager. Plus, with online applications, you can quickly screen prospective tenants – for free.
$2,311/mo
Rent Zestimate®
Refinance and save
$2,212/mo
Est. payment
Refinancing to a lower rate could help reduce your monthly payments and save thousands over the life of the loan.
$2,212/mo
Est. payment
Explore your selling options
Work with a Zillow partner agent
Leverage their expertise and Zillow's premium Showcase listings to get your home seen by more buyers.
Get startedList with your own agent
Get your home in front of millions of buyers by listing it on Zillow.
Learn how to do itSell it yourself
Take full control of how buyers see your home on Zillow by listing For Sale by Owner (FSBO).
List your homeWhat's special
Decorative fireplaceEnd-unit townhomeLarge islandBright open floor planStainless steel appliancesBlinds throughout the homeGenerous walk-in closet
Zillow last checked:
Listing updated:
Listed by:
Lori Saladino 404-597-2229,
Flagstone Realty Group LLC
Bought with:
Lyndsey Harp, 376588
Atlanta Communities
Source: GAMLS,MLS#: 10708954
Facts & features
Interior
Bedrooms & bathrooms
- Bedrooms: 3
- Bathrooms: 3
- Full bathrooms: 2
- 1/2 bathrooms: 1
Rooms
- Room types: Foyer, Laundry, Other
Kitchen
- Features: Breakfast Bar, Kitchen Island, Pantry, Solid Surface Counters
Heating
- Central
Cooling
- Ceiling Fan(s), Central Air
Appliances
- Included: Dishwasher, Disposal, Ice Maker, Microwave
- Laundry: Upper Level
Features
- Double Vanity, Tray Ceiling(s), Walk-In Closet(s)
- Flooring: Carpet, Vinyl
- Windows: Double Pane Windows, Window Treatments
- Basement: None
- Attic: Pull Down Stairs
- Number of fireplaces: 1
- Fireplace features: Living Room
- Common walls with other units/homes: 1 Common Wall,End Unit,No One Above,No One Below
Interior area
- Total structure area: 0
- Finished area above ground: 0
- Finished area below ground: 0
Property
Parking
- Total spaces: 2
- Parking features: Attached, Garage, Garage Door Opener, Kitchen Level
- Has attached garage: Yes
Accessibility
- Accessibility features: Accessible Entrance
Features
- Levels: Two
- Stories: 2
- Patio & porch: Patio, Porch
- Exterior features: Other
- Fencing: Other,Privacy
- Body of water: None
Lot
- Size: 2,178 Square Feet
- Features: Cul-De-Sac
- Residential vegetation: Grassed
Details
- Parcel number: 15N13E 238
Construction
Type & style
- Home type: Townhouse
- Architectural style: Traditional
- Property subtype: Townhouse
- Attached to another structure: Yes
Materials
- Other
- Foundation: Slab
- Roof: Composition
Condition
- Resale
- New construction: No
- Year built: 2020
Utilities & green energy
- Sewer: Public Sewer
- Water: Public
- Utilities for property: None
Green energy
- Energy efficient items: Thermostat
Community & HOA
Community
- Features: Street Lights, Near Public Transport, Walk To Schools, Near Shopping
- Security: Carbon Monoxide Detector(s), Security System, Smoke Detector(s)
- Subdivision: Parkside East
HOA
- Has HOA: Yes
- Services included: Maintenance Grounds, Management Fee, Pest Control
Location
- Region: Canton
Financial & listing details
- Tax assessed value: $360,600
- Annual tax amount: $949
- Date on market: 3/11/2026
- Cumulative days on market: 6 days
- Listing agreement: Exclusive Right To Sell
- Listing terms: 1031 Exchange,Cash,Conventional
Price history
| Date | Event | Price |
|---|---|---|
| 4/9/2026 | Sold | $342,000 |
Source:  GAMLS #10708954 Report a problem GAMLS #10708954 Report a problem | ||
| 3/25/2026 | Pending sale | $342,000 |
Source:  FMLS GA #7733735 Report a problem FMLS GA #7733735 Report a problem | ||
| 3/12/2026 | Listed for sale | $342,000 |
Source: FMLS GA #7733735 Report a problem | ||
Public tax history
| Year | Property taxes | Tax assessment |
|---|---|---|
| 2025 | $949 0% | $144,240 +3% |
| 2024 | $950 -0.4% | $140,040 +1.3% |
| 2023 | $953 +9.4% | $138,240 +21.6% |
| 2022 | $871 -70.3% | $113,680 +8.8% |
| 2021 | $2,936 | $104,520 |
Find assessor info on the county website
Neighborhood: 30114
Nearby homes
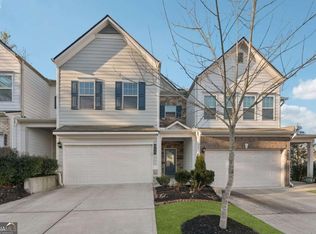
- $337,0003 bd3 ba2k sqft216 Piedmont Cir, Canton, GA 30114Sold
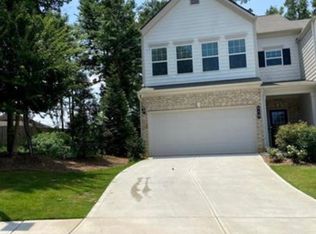
- $336,5003 bd3 ba1.9k sqft218 Piedmont Cir, Canton, GA 30114Off Market
- $---- bd-- ba-- sqft218 Piedmont Cir #40, Canton, GA 30114Off Market
- $343,6003 bd2 ba1.9k sqft212 Piedmont Cir, Canton, GA 30114Off Market
- $321,1003 bd3 ba1.8k sqft212 Piedmont Cir #37, Canton, GA 30114Off Market
- $324,0003 bd3 ba1.9k sqft153 Inman Dr, Canton, GA 30114Off Market
- $366,8003 bd2 ba1.9k sqft153 Inman Dr #26, Canton, GA 30114Off Market
- $332,7003 bd3 ba1.8k sqft210 Piedmont Cir, Canton, GA 30114Off Market
Nearby schools
GreatSchools rating
- 8/10Liberty Elementary SchoolGrades: PK-5Distance: 1.7 mi
- 7/10Freedom Middle SchoolGrades: 6-8Distance: 1.5 mi
- 5/10Cherokee High SchoolGrades: 9-12Distance: 2.4 mi
Schools provided by the listing agent
- Elementary: Hasty
- Middle: Teasley
- High: Cherokee
Source: GAMLS. This data may not be complete. We recommend contacting the local school district to confirm school assignments for this home.
Get a cash offer in 3 minutes
Find out how much your home could sell for in as little as 3 minutes with a no-obligation cash offer.
Estimated market value
$332,900
Get a cash offer in 3 minutes
Find out how much your home could sell for in as little as 3 minutes with a no-obligation cash offer.
Estimated market value
$332,900
- Georgia
- Cherokee County
- Canton
- 30114
- 214 Piedmont Cir
