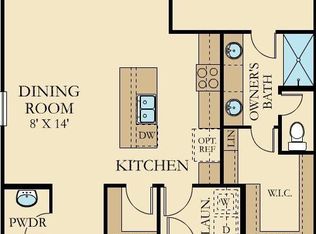
The Fulton plan! A 3 story dream! Offering you all the spaces you have always desired! Guest room with full bath down- checkhuge owners suite- checkoffice/study- checkbonus room-check6 bedrooms-check3 full bath and a half - check! This home truly does check all the boxes! Call for your appointment today, or stop by and tour it on your way home! we are here from 10 to 6 M-S and 12-6 on Sunday! see you soon!
Closed
$459,749
214 Pine Crest Vw, Summerville, SC 29486
6beds
3,506sqft
Single Family Residence
Built in 2025
6,969 Square Feet Lot
$464,400 Zestimate®
$131/sqft
$3,496 Estimated rent
Home value
$464,400
$432,000 - $497,000
$3,496/mo
Zestimate® history
Owner options
List your home for rent
$3,496/mo
Rent Zestimate®
Find your next renter with Zillow Rental Manager. Plus, with online applications, you can quickly screen prospective tenants – for free.
$3,496/mo
Rent Zestimate®
Refinance and save
$2,699/mo
Est. payment
Refinancing to a lower rate could help reduce your monthly payments and save thousands over the life of the loan.
$2,699/mo
Est. payment
Explore your selling options
Work with a Zillow partner agent
Leverage their expertise and Zillow's premium Showcase listings to get your home seen by more buyers.
Get startedList with your own agent
Get your home in front of millions of buyers by listing it on Zillow.
Learn how to do itSell it yourself
Take full control of how buyers see your home on Zillow by listing For Sale by Owner (FSBO).
List your homeWhat's special
Bonus room
Zillow last checked:
Listing updated:
Listed by:
Lennar Sales Corp.
Bought with:
Brand Name Real Estate
Source: CTMLS,MLS#: 25002993
Facts & features
Interior
Bedrooms & bathrooms
- Bedrooms: 6
- Bathrooms: 5
- Full bathrooms: 4
- 1/2 bathrooms: 1
Rooms
- Room types: Bonus Room, Family Room, Game Room, Media Room, Office, Dining Room, Bonus, Breakfast Room, Eat-In-Kitchen, Family, Foyer, Game, Laundry, Media, Pantry, Separate Dining, Study
Heating
- Forced Air, Natural Gas
Appliances
- Laundry: Electric Dryer Hookup, Washer Hookup, Laundry Room
Features
- Ceiling - Smooth, High Ceilings, Kitchen Island, Walk-In Closet(s), Eat-in Kitchen, Entrance Foyer, Pantry
- Flooring: Carpet, Ceramic Tile, Luxury Vinyl
- Number of fireplaces: 1
- Fireplace features: Family Room, One
Interior area
- Total structure area: 3,506
- Total interior livable area: 3,506 sqft
Property
Parking
- Total spaces: 2
- Parking features: Garage, Attached, Off Street, Garage Door Opener
- Attached garage spaces: 2
Features
- Levels: Three Or More
- Stories: 3
- Patio & porch: Covered
- Waterfront features: Pond
Lot
- Size: 6,969 Square Feet
- Features: 0 - .5 Acre
Details
- Special conditions: 10 Yr Warranty
Construction
Type & style
- Home type: SingleFamily
- Architectural style: Cottage,Craftsman
- Property subtype: Single Family Residence
Materials
- Vinyl Siding
- Foundation: Slab
Condition
- New construction: Yes
- Year built: 2025
Details
- Warranty included: Yes
Utilities & green energy
- Sewer: Public Sewer
- Water: Public
- Utilities for property: BCW & SA, Dominion Energy
Community & HOA
Community
- Features: Dog Park, Laundry, Park, Pool, Walk/Jog Trails
- Subdivision: Cane Bay Plantation
Location
- Region: Summerville
Financial & listing details
- Price per square foot: $131/sqft
- Date on market: 2/5/2025
- Listing terms: Cash,Conventional,FHA,USDA Loan,VA Loan
Price history
| Date | Event | Price |
|---|---|---|
| 5/6/2025 | Sold | $459,749+1.7%$131/sqft |
Source:  CTMLS #25002993 Report a problem CTMLS #25002993 Report a problem | ||
| 4/12/2025 | Pending sale | $452,249$129/sqft |
Source: CTMLS #25002993 Report a problem | ||
| 4/9/2025 | Price change | $452,249-1.1%$129/sqft |
Source: CTMLS #25002993 Report a problem | ||
| 4/3/2025 | Price change | $457,249-1.1%$130/sqft |
Source: CTMLS #25002993 Report a problem | ||
| 3/19/2025 | Price change | $462,249-1.1%$132/sqft |
Source: CTMLS #25002993 Report a problem | ||
| 3/16/2025 | Price change | $467,245-3%$133/sqft |
Source: CTMLS #25002993 Report a problem | ||
| 3/15/2025 | Price change | $481,749-1%$137/sqft |
Source: CTMLS #25002993 Report a problem | ||
| 3/11/2025 | Price change | $486,749+3.2%$139/sqft |
Source: CTMLS #25002993 Report a problem | ||
| 3/7/2025 | Price change | $471,749+0.1%$135/sqft |
Source: CTMLS #25002993 Report a problem | ||
| 3/4/2025 | Price change | $471,249+0.1%$134/sqft |
Source: CTMLS #25002993 Report a problem | ||
| 2/20/2025 | Price change | $470,749+0.1%$134/sqft |
Source: CTMLS #25002993 Report a problem | ||
| 2/7/2025 | Price change | $470,249-2.1%$134/sqft |
Source: CTMLS #25002993 Report a problem | ||
| 2/5/2025 | Listed for sale | $480,249$137/sqft |
Source: CTMLS #25002993 Report a problem | ||
Public tax history
Tax history is unavailable.
Neighborhood: 29486
Nearby homes
- $365,4225 bd3 ba2.3k sqft265 Pine Crest View Dr, Summerville, SC 29486Sold
- $390,2935 bd3 ba2.3k sqft251 Pine Crest View Dr, Summerville, SC 29486Sold
- $316,3083 bd2 ba1.2k sqft319 Pine Crest Vw, Summerville, SC 29486Sold

- $404,8234 bd3 ba2.1k sqft275 Pine Crest View Rd, Summerville, SC 29486Sold
- $369,800-- sqft154 Pine Crest View Dr, Summerville, SC 29486Off Market
- $303,5383 bd2 ba1.2k sqft351 Pine Crest View Dr, Summerville, SC 29486Sold
- $380,500-- sqft156 Pine Crest View Dr, Summerville, SC 29486Off Market
- $359,000-- sqft150 Pine Crest View Dr, Summerville, SC 29486Off Market
Nearby schools
GreatSchools rating
- 6/10Whitesville Elementary SchoolGrades: PK-5Distance: 4.1 mi
- 4/10Berkeley Middle SchoolGrades: 6-8Distance: 8.5 mi
- 5/10Berkeley High SchoolGrades: 9-12Distance: 7.1 mi
Schools provided by the listing agent
- Elementary: Whitesville
- Middle: Berkeley Intermediate
- High: Berkeley
Source: CTMLS. This data may not be complete. We recommend contacting the local school district to confirm school assignments for this home.
Get a cash offer in 3 minutes
Find out how much your home could sell for in as little as 3 minutes with a no-obligation cash offer.
Estimated market value
$464,400
Get a cash offer in 3 minutes
Find out how much your home could sell for in as little as 3 minutes with a no-obligation cash offer.
Estimated market value
$464,400
- South Carolina
- Berkeley County
- Summerville
- 29486
- 214 Pine Crest Vw
Nearby cities
Nearby zip codes
Other Summerville Topics
