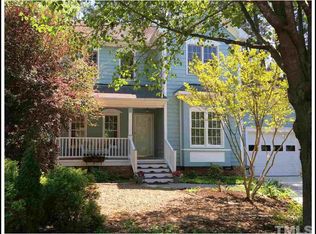
Welcome to this stunning 3-story home, located in the highly sought-after Scotts Mill subdivision. This beautiful residence features 3 spacious bedrooms, 2 1/2 baths, and a wealth of modern updates.As you step inside, you're greeted by gorgeous wood floors throughout the main living areas. The chef-inspired kitchen boasts striking granite countertops, sleek cabinetry, and ample counter space. The cozy living room features a gas log fireplace, perfect for those cooler evenings, while the adjacent formal dining room offers an elegant space for family meals.The main floor also includes a convenient laundry room, making everyday chores simple. Upstairs, you'll find the peaceful bedrooms, all with durable LVP flooring, offering comfort and easy maintenance. The spacious primary bedroom serves as a serene retreat, complete with a luxurious ensuite bath. This private bath includes a soaking tub, a double vanity, and a shower with a glass door, providing the perfect setting for relaxation. Additionally, the primary bedroom features a large walk-in closet, offering ample space for all your wardrobe needs.The third floor features an expansive Great Room with limitless possibilities as a home theater, playroom, office, or even a gym, the choice is yours!Step outside to your own private backyard oasis. A large deck with a fire pit sets the stage for outdoor gatherings or relaxing evenings. The fully fenced yard, with a privacy fence, ensures peace and seclusion. There are two garden beds, and stone landscaping, making it an ideal place to relax & entertain.This home also offers an incredible sense of community. Residents of Scotts Mill have access to fantastic amenities including a clubhouse where family events are regularly held an outdoor pool, tennis court, volleyball court, basketball court, and a playground. Plus, the nearby Circle Park and Greenway offer even more opportunities for outdoor enjoyment. Come see this gorgeous home today!
Sold for $590,000
Zillow last checked:
Listing updated:
Bought with:
A Non Member
A Non Member
Source: Hive MLS,MLS#: 100489076 Originating MLS: Mid Carolina Regional MLS
Originating MLS: Mid Carolina Regional MLSPrice history
| Date | Event | Price |
|---|---|---|
| 5/8/2025 | Sold | $590,000-1.7%$234/sqft |
Source:  Hive MLS #100489076 Report a problem Hive MLS #100489076 Report a problem | ||
| 4/9/2025 | Pending sale | $599,990$238/sqft |
Source:  LPRMLS #738913 Report a problem LPRMLS #738913 Report a problem | ||
| 4/5/2025 | Price change | $599,990-0.8%$238/sqft |
Source: LPRMLS #738913 Report a problem | ||
| 3/22/2025 | Price change | $605,000-1.6%$240/sqft |
Source: Hive MLS #100489076 Report a problem | ||
| 3/19/2025 | Price change | $615,000-0.6%$244/sqft |
Source: LPRMLS #738913 Report a problem | ||
| 3/6/2025 | Price change | $619,000-1.6%$246/sqft |
Source: Hive MLS #100489076 Report a problem | ||
| 2/27/2025 | Price change | $629,000-1.6%$250/sqft |
Source: Hive MLS #100489076 Report a problem | ||
| 2/14/2025 | Listed for sale | $639,000+59.8%$253/sqft |
Source: Hive MLS #100489076 Report a problem | ||
| 3/13/2020 | Sold | $400,000$159/sqft |
Source: Public Record Report a problem | ||
| 2/22/2020 | Pending sale | $400,000$159/sqft |
Source: Keller Williams Legacy #2302251 Report a problem | ||
| 2/22/2020 | Listed for sale | $400,000+42.9%$159/sqft |
Source: Keller Williams Legacy #2302251 Report a problem | ||
| 4/3/2013 | Sold | $280,000+0%$111/sqft |
Source: Public Record Report a problem | ||
| 2/28/2013 | Listed for sale | $279,900$111/sqft |
Source: Allen Tate Company #1876011 Report a problem | ||
| 9/4/2011 | Listing removed | $279,900$111/sqft |
Source: Go Realty #1796106 Report a problem | ||
| 8/3/2011 | Price change | $279,900-1.6%$111/sqft |
Source: Go Realty #1796106 Report a problem | ||
| 5/3/2011 | Price change | $284,500-1.9%$113/sqft |
Source: Go Realty #1781706 Report a problem | ||
| 2/11/2011 | Listed for sale | $290,000$115/sqft |
Source: Go Realty #1767498 Report a problem | ||
| 5/1/2009 | Listing removed | $290,000$115/sqft |
Source: Listhub #1645375 Report a problem | ||
| 2/5/2009 | Price change | $290,000-3.3%$115/sqft |
Source: Listhub #1645375 Report a problem | ||
| 9/14/2008 | Price change | $299,900-4.8%$119/sqft |
Source: Number1Expert #1614944 Report a problem | ||
| 8/6/2008 | Listed for sale | $315,000+73.6%$125/sqft |
Source: Number1Expert #1614944 Report a problem | ||
| 12/29/1998 | Sold | $181,500+536.8%$72/sqft |
Source: Public Record Report a problem | ||
| 3/4/1998 | Sold | $28,500$11/sqft |
Source: Public Record Report a problem | ||

Get a cash offer in 3 minutes
Find out how much your home could sell for in as little as 3 minutes with a no-obligation cash offer.
Estimated market value
$576,100
