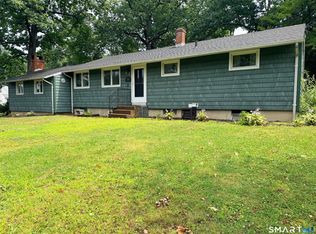
Beautifully updated classic raised ranch home, better than new, featuring 3 bedrooms and 2 full baths, offering the perfect combination of comfort, style, and modern updates.The spacious, fully finished lower level provides flexible additional living space. Recent improvements include a brand new asphalt driveway, quarts countertops, mini splits for central air, new appliances, refinished hardwood floors, and fresh paint throughout. Large windows fill the home with natural light, while generous closets provide plenty of storage. Beautifully refreshed and truly move -n ready, this is a home you won't want to miss.
For sale
$349,000
214 Pineridge Road, Torrington, CT 06790
3beds
1,856sqft
Single Family Residence
Built in 1974
0.34 Acres Lot
$348,800 Zestimate®
$188/sqft
$-- HOA
What's special
Refinished hardwood floorsFresh paint throughoutBrand new asphalt drivewayNew appliances
- 15 days
- 1,126
- 87
Likely to sell faster than
Zillow last checked:
Listing updated:
Listed by:
Erika Wright (203)515-8032,
eRealty Advisors, Inc. 203-989-3635
Source: Smart MLS,MLS#: 24205854
Facts & features
Interior
Bedrooms & bathrooms
- Bedrooms: 3
- Bathrooms: 2
- Full bathrooms: 2
Primary bedroom
- Level: Main
Bedroom
- Level: Main
Bedroom
- Level: Main
Dining room
- Level: Main
Living room
- Level: Main
Heating
- Baseboard, Electric
Cooling
- Ductless
Appliances
- Included: Electric Range, Range Hood, Refrigerator, Dishwasher, Water Heater
Features
- Basement: Full
- Attic: Access Via Hatch
- Has fireplace: No
Interior area
- Total structure area: 1,856
- Total interior livable area: 1,856 sqft
- Finished area above ground: 1,346
- Finished area below ground: 510
Property
Parking
- Total spaces: 2
- Parking features: Attached
- Attached garage spaces: 2
Lot
- Size: 0.34 Acres
- Features: Level
Details
- Parcel number: 893774
- Zoning: R10S
Construction
Type & style
- Home type: SingleFamily
- Architectural style: Ranch
- Property subtype: Single Family Residence
Materials
- Vinyl Siding
- Foundation: Concrete Perimeter, Raised
- Roof: Asphalt
Condition
- New construction: No
- Year built: 1974
Utilities & green energy
- Sewer: Public Sewer
- Water: Public
Community & HOA
HOA
- Has HOA: No
Location
- Region: Torrington
Financial & listing details
- Price per square foot: $188/sqft
- Tax assessed value: $168,560
- Annual tax amount: $5,640
- Date on market: 9/9/2026
Estimated market value
$348,800
$331,000 - $366,000
$2,659/mo
Price history
| Date | Event | Price |
|---|---|---|
| 9/9/2026 | Listed for sale | $349,000+51.1%$188/sqft |
Source:  Smart MLS #24205854 Report a problem Smart MLS #24205854 Report a problem | ||
| 5/11/2026 | Sold | $231,000$124/sqft |
Source: Public Record Report a problem | ||
Public tax history
| Year | Property taxes | Tax assessment |
|---|---|---|
| 2025 | $6,481 +41.9% | $168,560 +77.1% |
| 2024 | $4,567 +0% | $95,200 |
| 2023 | $4,566 +1.7% | $95,200 |
| 2022 | $4,488 +2.1% | $95,200 |
| 2021 | $4,395 | $95,200 |
| 2020 | $4,395 -5.2% | $95,200 -5.2% |
| 2019 | $4,636 | $100,410 |
| 2018 | $4,636 +0.9% | $100,410 |
| 2017 | $4,594 | $100,410 |
| 2016 | $4,594 | $100,410 |
Find assessor info on the county website
Monthly payment
Est. payment
Payment breakdown
Explore the cost of this home by adjusting the details. Changes won't be saved.Climate risks
Neighborhood: 06790
Similar homes
- $389,9003 bd3 ba1.3k sqft409 Torringford East Street, Torrington, CT 06790For Sale

 MLS ID #24206835, Christian A. Marino, Cohen Agency. Smart MLS
 - $399,0003 bd3 ba2k sqft222 Maplewood Avenue, Torrington, CT 06790For Sale
 MLS ID #24205543, Sharon Chase, Coldwell Banker Realty. Smart MLS
 - $359,0004 bd2 ba1.4k sqft203 Marcia Drive, Torrington, CT 06790For Sale
 MLS ID #24182394, Erika Wright, eRealty Advisors, Inc.. Smart MLS
 - $369,9003 bd1 ba1.4k sqft71 Wildwood Road, Torrington, CT 06790For Sale
 MLS ID #24197095, Austen Guglielmi, Century 21 Clemens Group. Smart MLS
 - $328,9003 bd2 ba2k sqft85 Thompson Drive, Torrington, CT 06790For SaleMLS ID #24196233, Marshall Cohen, Cohen Agency. Smart MLS
- $279,9003 bd2 ba1.3k sqft117 Calhoun Street, Torrington, CT 06790For SaleMLS ID #24207221, Mary Leblanc, Mary LeBlanc Realty. Smart MLS
- $349,0003 bd3 ba1.5k sqft163 Trotters Way, Torrington, CT 06790For SaleMLS ID #24165115, Melissa Janco, Sullivan Real Estate Inc. Smart MLS
- $385,3004 bd3 ba2.1k sqft34 Bridle Circle, Torrington, CT 06790For SaleMLS ID #24202104, Stanley Romsaint, BHGRE Gaetano Marra Homes. Smart MLS
- $424,9002 bd2 ba1.2k sqft133 Mountain Road, Torrington, CT 06790For SaleMLS ID #24205765, Susan McGhee, The Washington Agency. Smart MLS
- $259,0003 bd2 ba1.4k sqft73 James Street, Torrington, CT 06790For SaleMLS ID #24198252, Lisa Garten Johnson, Turning Point Realty, LLC. Smart MLS
- $395,0003 bd2 ba1.1k sqft31 Wheeler Road, Litchfield, CT 06759For SaleMLS ID #24197877, Tom Jacovino, Great Estates, CT. Smart MLS
- $449,9004 bd3 ba2.4k sqft81 Notting Hill Gate, Torrington, CT 06790For SaleMLS ID #24199556, Kristen Duchene, Litchfield County Real Estate. Smart MLS
- $289,9003 bd2 ba1.3k sqftStillwater, Torrington, CT 06790For SaleMLS ID #24203641, Joanne M. Donne, The Washington Agency. Smart MLS
- $350,0003 bd1 ba1.1k sqft129 Atwood Road, Thomaston, CT 06787For SaleMLS ID #24176924, Nancy Addessio, Showcase Realty, Inc.. Smart MLS
- $299,9003 bd2 ba1k sqft14 Meadow Ridge Road, Litchfield, CT 06759For SaleMLS ID #24198236, Holly J. Blinkoff, Cohen Agency. Smart MLS
- $389,9004 bd2 ba1.9k sqft122 Standard Avenue, Winchester, CT 06098For SaleMLS ID #24196702, Amanda Balaski, Northwest CT Realty. Smart MLS
- $242,9002 bd1 ba1.1k sqft58 Doman Drive, Torrington, CT 06790For SaleMLS ID #24174310, Douglas Ledewitz, Pulse Realty LLC. Smart MLS
- $379,9003 bd2 ba1.3k sqft17 Rhoda Lane, Bristol, CT 06010For SaleMLS ID #24206908, Ryan D. Smith, Tier 1 Real Estate. Smart MLS
- $339,9003 bd3 ba1.9k sqft194 Faber Avenue, Waterbury, CT 06704For SaleMLS ID #24208060, Lili Miller, Lili Miller Real Estate LLC. Smart MLS
