Skip main navigation
Sold for $255,000
  • $255,000

    214 Plymouth Ave, Brookville, OH 45309

    3beds
    1,320sqft
    Single Family Residence
    Built in 1963
    0.37 Acres Lot
    $255,400 Zestimate®
    $193/sqft
    $1,615 Estimated rent

    Home value

    $255,400

    $243,000 - $268,000

    $1,615/mo

    Zestimate® history
    Loading
    Loading...

    Owner options

    List your home for rent

    $1,615/mo

    Rent Zestimate®

    Find your next renter with Zillow Rental Manager. Plus, with online applications, you can quickly screen prospective tenants – for free.

    Learn more

    $1,615/mo

    Rent Zestimate®

    Refinance and save

    $1,753/mo

    Est. payment

    Refinancing to a lower rate could help reduce your monthly payments and save thousands over the life of the loan.

    See today's rates

    $1,753/mo

    Est. payment

    Explore your selling options

    Work with a Zillow partner agent

    Leverage their expertise and Zillow's premium Showcase listings to get your home seen by more buyers.

    Get started

    List with your own agent

    Get your home in front of millions of buyers by listing it on Zillow.

    Learn how to do it

    Sell it yourself

    Take full control of how buyers see your home on Zillow by listing For Sale by Owner (FSBO).

    List your home

    What's special

    Full finished basementBright move-in ready feelWhole-house fanDouble-sided shed with electricityFreshly painted throughoutUpdated eat-in kitchenWarm butcher block countertops
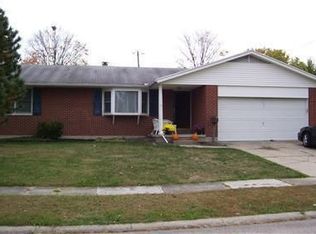
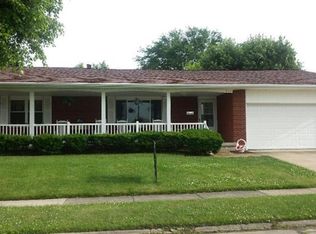
    Welcome home to this beautifully maintained 3-bedroom, 2 full bath ranch located in one of Brookville's most desirable neighborhoods. With 1,320 square feet on the main level plus a full finished basement, you'll have room for everything from everyday living to entertaining family and friends. The heart of the home is the updated eat-in kitchen, featuring warm butcher block countertops, a center island, and an open flow into the family room where a cozy gas fireplace creates the perfect place to unwind after a long day. Freshly painted throughout, the home offers a bright, move-in ready feel, while the whole-house fan adds comfort and energy efficiency during the warmer months. The main-level bathroom has been updated with new lighting and mirror, and also includes the added comfort of built-in heat lamps. You'll also appreciate the convenience of laundry hookups on both the main level and in the basement, allowing you to choose the setup that works best for your lifestyle. Downstairs, the finished basement provides the ideal space for movie nights, game days, a home office, or a playroom, while the unfinished workshop and storage area offers plenty of room for projects, hobbies, and organization. Step outside to a spacious backyard that's ready for summer cookouts, kids at play, gardening, or simply enjoying a quiet evening outdoors. The double-sided shed with electricity offers endless possibilities as a workshop, hobby space, or additional storage. Offering thoughtful updates, exceptional storage, and a highly desirable Brookville location, this move-in ready home is ready for its next owners to make it their own.

    Zillow last checked:

    Listing updated:

    Listed by:

    Amanda McDaniel 937-604-2943,

    Coldwell Banker Heritage

    Bought with:

    Sierrah Hardy, 2021002747

    Glasshouse Realty Group

    Source: DABR MLS,MLS#: 964085MLS LogoOriginating MLS: Dayton Area Board of REALTORS

    Facts & features

    Interior

    Bedrooms & bathrooms
    • Bedrooms: 3
    • Bathrooms: 2
    • Full bathrooms: 2
    • Main level bathrooms: 1
    Primary bedroom
    • Level: Main
    • Dimensions: 13 x 12
    Bedroom
    • Level: Main
    • Dimensions: 15 x 9
    Bedroom
    • Level: Main
    • Dimensions: 12 x 11
    Family room
    • Level: Main
    • Dimensions: 16 x 11
    Kitchen
    • Features: Eat-in Kitchen
    • Level: Main
    • Dimensions: 11 x 9
    Living room
    • Level: Main
    • Dimensions: 20 x 12
    Recreation
    • Level: Basement
    • Dimensions: 39 x 18
    Utility room
    • Level: Basement
    • Dimensions: 18 x 10
    Heating
    • Natural Gas
    Cooling
    • Central Air, Whole House Fan
    Appliances
    • Included: Dishwasher, Disposal, Microwave, Range, Refrigerator
    Features
    • Butcher Block Counters, Kitchen Island, Kitchen/Family Room Combo, Remodeled
    • Windows: Double Hung, Double Pane Windows
    • Basement: Full,Finished
    • Has fireplace: Yes
    • Fireplace features: Gas
    Interior area
    • Total structure area: 1,320
    • Total interior livable area: 1,320 sqft

    Property

    Parking
    • Total spaces: 2
    • Parking features: Attached, Garage, Two Car Garage
    • Attached garage spaces: 2
    Features
    • Levels: One
    • Stories: 1
    Lot
    • Size: 0.37 Acres
    • Dimensions: 80' x 201' x 80' x 191'
    Details
    • Parcel number: C05003180011
    • Zoning: Residential
    • Zoning description: Residential

    Construction

    Type & style
    • Home type: SingleFamily
    • Architectural style: Ranch
    • Property subtype: Single Family Residence
    Materials
    • Brick
    Condition
    • Year built: 1963

    Community & HOA

    Community
    • Subdivision: Elmar Heights
    HOA
    • Has HOA: No
    Location
    • Region: Brookville

    Financial & listing details

    • Price per square foot: $193/sqft
    • Tax assessed value: $193,270
    • Annual tax amount: $3,286
    • Date on market: 7/15/2026
    • Listing terms: Conventional,FHA,USDA Loan,VA Loan

    Price history

    DateEventPrice
    8/28/2026Sold$255,000+0%$193/sqft
    Source: DABR MLS #964085 Report a problem
    7/17/2026Pending sale$254,900$193/sqft
    Source: DABR MLS #964085 Report a problem
    7/15/2026Listed for sale$254,900+160.1%$193/sqft
    Source: DABR MLS #964085 Report a problem
    7/15/2023Listing removed--
    Source: Zillow Rentals Report a problem
    6/13/2023Listed for rent$2,000$2/sqft
    Source: Zillow Rentals Report a problem
    11/9/2017Sold$98,000-21.6%$74/sqft
    Source: Public Record Report a problem
    10/17/2007Sold$125,000$95/sqft
    Source: Public Record Report a problem

    Public tax history

    YearProperty taxesTax assessment
    2025$3,286 -0.2%$67,640
    2024$3,292 +3.8%$67,640
    2023$3,172 +4.5%$67,640 +34.3%
    2022$3,035 -0.4%$50,350
    2021$3,048 -0.2%$50,350
    2020$3,054 +20%$50,350 +31.2%
    2019$2,544 -0.5%$38,390
    2018$2,558 +0.5%$38,390
    2017$2,546 +7.5%$38,390 +9.6%
    2016$2,368 0%$35,020
    2015$2,369 +35.1%$35,020
    2014$1,754 $35,020
    Find assessor info on the county website

    Neighborhood: 45309

    Nearby schools

    GreatSchools rating
    Schools provided by the listing agent
    • District: Brookville

    Source: DABR MLS. This data may not be complete. We recommend contacting the local school district to confirm school assignments for this home.

    Get pre-qualified for a loan
    At Zillow Home Loans, we can pre-qualify you in as little as 5 minutes with no impact to your credit score.

    An equal housing lender. NMLS #10287.