Welcome to this beautifully maintained, custom-built 4-bedroom, 3.5-bath home on a huge .81-acre lot in the highly desirable St. Charles Court neighborhood. This one owner home has been impeccably cared for and offers the perfect combination of comfort, craftsmanship, and timeless design you are sure to love.
Gorgeous hardwood floors flow through a thoughtfully designed layout. The open-concept kitchen is a chef’s dream, featuring a 5-burner gas stove, stunning beveled granite countertops, ample cabinetry, a spacious pantry, and a bright breakfast area. A separate formal dining room offers the perfect setting for entertaining and hosting special occasions. The spacious laundry room adds everyday convenience with a utility sink, side entry door, and space for a full-size refrigerator.
The primary suite is a private retreat with a large walk-in closet and a luxurious en suite bath complete with a double vanity, relaxing jetted tub, and a spacious tiled shower with built-in bench.
Upstairs, the fourth bedroom with its own full bath and large closet offers flexibility as a guest suite, home office, or bonus room.
Step outside and enjoy the privacy and tranquility of the expansive yard with no backyard neighbors—perfect for gardening, play, or outdoor gatherings and the oversized 3 car garage is big enough for all of your toys! This one-of-a-kind home is move-in ready and located in a highly desirable, established gated community that features a club house, pool and gym. Kingston Elementary, Benton Middle and Benton High school district. Call for your private showing today!
Sold
Price Unknown
214 Poydras Ave, Bossier City, LA 71111
4beds
2,786sqft
Single Family Residence
Built in 2013
0.81 Acres Lot
$510,200 Zestimate®
$--/sqft
$2,825 Estimated rent
Home value
$510,200
$444,000 - $587,000
$2,825/mo
Zestimate® history
Owner options
List your home for rent
$2,825/mo
Rent Zestimate®
Find your next renter with Zillow Rental Manager. Plus, with online applications, you can quickly screen prospective tenants – for free.
$2,825/mo
Rent Zestimate®
Refinance and save
$350/mo
Est. payment
Refinancing to a lower rate could help reduce your monthly payments and save thousands over the life of the loan.
$350/mo
Est. payment
Explore your selling options
Work with a Zillow partner agent
Leverage their expertise and Zillow's premium Showcase listings to get your home seen by more buyers.
Get startedList with your own agent
Get your home in front of millions of buyers by listing it on Zillow.
Learn how to do itSell it yourself
Take full control of how buyers see your home on Zillow by listing For Sale by Owner (FSBO).
List your homeWhat's special
Guest suiteExpansive yardPrimary suiteStunning beveled granite countertopsRelaxing jetted tubSpacious pantryLarge walk-in closet
Zillow last checked:
Listing updated:
Listed by:
Jeffrey Wyatt 0000000344 318-746-0011,
Diamond Realty & Associates 318-746-0011
Bought with:
Jennifer Burrus
RE/MAX Real Estate Services
Source: NTREIS,MLS#: 20927154
Facts & features
Interior
Bedrooms & bathrooms
- Bedrooms: 4
- Bathrooms: 4
- Full bathrooms: 3
- 1/2 bathrooms: 1
Primary bedroom
- Features: Ceiling Fan(s)
- Level: First
- Dimensions: 15 x 16
Living room
- Features: Built-in Features, Fireplace
- Level: First
- Dimensions: 18 x 21
Appliances
- Included: Dishwasher, Gas Cooktop, Disposal, Microwave
Features
- Built-in Features, Decorative/Designer Lighting Fixtures, Double Vanity, Eat-in Kitchen, Granite Counters, High Speed Internet, Kitchen Island, Pantry, Vaulted Ceiling(s), Walk-In Closet(s)
- Has basement: No
- Number of fireplaces: 1
- Fireplace features: Gas Log
Interior area
- Total interior livable area: 2,786 sqft
Property
Parking
- Total spaces: 3
- Parking features: Garage, Garage Faces Side
- Attached garage spaces: 3
Features
- Levels: One and One Half
- Stories: 1.5
- Pool features: None
Lot
- Size: 0.81 Acres
- Features: Cul-De-Sac
Details
- Parcel number: 173464
Construction
Type & style
- Home type: SingleFamily
- Architectural style: Detached
- Property subtype: Single Family Residence
Condition
- Year built: 2013
Utilities & green energy
- Sewer: Public Sewer
- Water: Public
- Utilities for property: Sewer Available, Water Available
Community & HOA
Community
- Subdivision: St Charles Court Village #2
HOA
- Has HOA: Yes
- Services included: All Facilities
- HOA fee: $350 annually
- HOA name: St. Charles HOA
- HOA phone: 318-655-2950
Location
- Region: Bossier City
Financial & listing details
- Tax assessed value: $429,912
- Annual tax amount: $4,373
- Date on market: 5/8/2025
- Cumulative days on market: 5 days
Price history
| Date | Event | Price |
|---|---|---|
| 6/27/2025 | Sold | -- |
Source: NTREIS #20927154 Report a problem | ||
| 5/12/2025 | Pending sale | $500,000$179/sqft |
Source: NTREIS #20927154 Report a problem | ||
| 5/8/2025 | Listed for sale | $500,000$179/sqft |
Source: NTREIS #20927154 Report a problem | ||
| 4/3/2013 | Sold | -- |
Source: Public Record Report a problem | ||
| 11/5/2012 | Sold | -- |
Source: Public Record Report a problem | ||
Public tax history
| Year | Property taxes | Tax assessment |
|---|---|---|
| 2025 | $4,373 +12048.2% | $42,991 +18.3% |
| 2024 | $36 -99.1% | $36,340 |
| 2023 | $3,818 +35.4% | $36,340 |
| 2022 | $2,820 +1.5% | $36,340 |
| 2021 | $2,777 | $36,340 |
| 2020 | $2,777 -1.3% | $36,340 |
| 2019 | $2,812 -41.1% | $36,340 |
| 2018 | $4,771 | $36,340 |
| 2017 | $4,771 +71.7% | $36,340 |
| 2016 | $2,780 +36.2% | $36,340 |
| 2015 | $2,040 | $36,340 |
| 2014 | $2,040 +250.8% | $36,340 +626.8% |
| 2013 | $582 | $5,000 |
Find assessor info on the county website
Neighborhood: 71111
Nearby homes
- $416,3715 bd4 ba2.8k sqft212 Poydras Ave, Bossier City, LA 71111Off Market

- $--3 bd3 ba2.1k sqft817 Dumaine Dr, Bossier City, LA 71111Sold
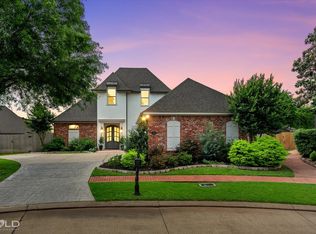
- $489,0004 bd4 ba2.5k sqft210 Poydras Ave, Bossier City, LA 71111For Sale
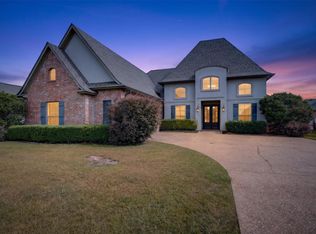
- $408,5004 bd3 ba2.2k sqft815 Dumaine Dr, Bossier City, LA 71111Off Market
- $525,7004 bd3 ba3.3k sqft819 Dumaine Dr, Bossier City, LA 71111Off Market
- $510,8004 bd3 ba2.9k sqft819 Dumaine Ct, Bossier City, LA 71111Off Market
- $348,6004 bd2 ba1.9k sqft813 Dumaine Dr, Bossier City, LA 71111Off Market
- $495,4004 bd4 ba2.6k sqft216 Poydras Ave, Bossier City, LA 71111Off Market
Nearby schools
GreatSchools rating
- 10/10Kingston Elementary SchoolGrades: K-4Distance: 0.7 mi
- 9/10Benton High SchoolGrades: 8-12Distance: 1.3 mi
- 7/10Benton Intermediate SchoolGrades: 5-6Distance: 3 mi
Schools provided by the listing agent
- District: Bossier PSB
Source: NTREIS. This data may not be complete. We recommend contacting the local school district to confirm school assignments for this home.
Sell for more on Zillow
Get a Zillow Showcase℠ listing at no additional cost and you could sell for .
$510,200
2% more
+$10,204
With Zillow Showcase(estimated)
$520,404
- Louisiana
- Bossier Parish
- Bossier City
- 71111
- 214 Poydras Ave
Nearby cities
Nearby zip codes
Other Bossier City Topics
