Skip main navigation
Sold for $825,000
  • $825,000

    214 Primavera Cir, Sterling, VA 20165

    4beds
    3,394sqft
    Single Family Residence
    Built in 1986
    7,841 Square Feet Lot
    $846,300 Zestimate®
    $243/sqft
    $4,473 Estimated rent

    Home value

    $846,300

    $804,000 - $889,000

    $4,473/mo

    Zestimate® history
    Loading
    Loading...

    Owner options

    List your home for rent

    $4,473/mo

    Rent Zestimate®

    Find your next renter with Zillow Rental Manager. Plus, with online applications, you can quickly screen prospective tenants – for free.

    Learn more

    $4,473/mo

    Rent Zestimate®

    Refinance and save

    $5,035/mo

    Est. payment

    Refinancing to a lower rate could help reduce your monthly payments and save thousands over the life of the loan.

    See today's rates

    $5,035/mo

    Est. payment

    Explore your selling options

    Work with a Zillow partner agent

    Leverage their expertise and Zillow's premium Showcase listings to get your home seen by more buyers.

    Get started

    List with your own agent

    Get your home in front of millions of buyers by listing it on Zillow.

    Learn how to do it

    Sell it yourself

    Take full control of how buyers see your home on Zillow by listing For Sale by Owner (FSBO).

    List your home

    What's special

    Cozy fireplaceFinished lower levelWet barFenced-in backyardSoaring ceilingsGenerously sized bedroomsCharming front porch
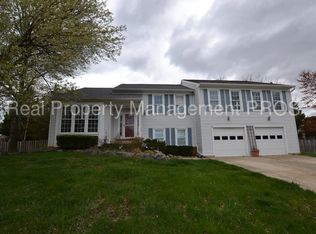
    Welcome home! Step into this beautiful, light-filled 4-bedroom, 3.5-bath home, complete with a charming front porch perfect for relaxing evenings. The main level boasts spacious living and dining rooms, a large family room with a cozy fireplace and soaring ceilings, a breakfast area with easy access to the backyard, and a stunning, renovated kitchen featuring a butcher block island, new appliances, refreshed cabinets and gleaming hardwood floors. This kitchen is perfect for large and small gatherings! Upstairs, you’ll find four generously sized bedrooms and two full bathrooms, including a luxurious owner’s suite with a ceiling fan, spa-like bath with a soaking tub, and a large walk-in closet. The finished lower level offers even more space with a family room featuring a gas fireplace with a stone surround, a wet bar, and a full bath—perfect for entertaining or hosting guests. Enjoy the outdoors in the beautiful, fenced-in backyard with a spacious deck ideal for gatherings or quiet mornings alone. This home also features a large, two car garage with space for a work bench and bike storage. This home is close to Dulles Town Center, One Loudoun, Top Golf, premier golf courses, wineries, breweries and a plethora of so many great restaurants. The Silver Line Metro gives you multiple options for commuting. You will absolutely love this home! Upgrades include: a new roof 2021, new HVAC 2023, new kitchen appliances & sink 2022, new garbage disposal 2022, new butcher block counter on kitchen island 2023, refinished kitchen counters & cabinetry 2022, new hardwood floors in the family room 2022, new insulation in attic 2024, lawn reseeded with new grass 2023, new front door 2023, & new paint 2022. The tenants have vacated the property and it is no longer subject to a lease. Ready for new owners!

    Zillow last checked:

    Listing updated:

    Listed by:

    Michael Sheridan 571-359-9066,

    TTR Sotheby's International Realty

    Bought with:

    Bassem Yamak, 0225092619

    Weichert, REALTORS

    Source: Bright MLS,MLS#: VALO2094986MLS Logo

    Facts & features

    Interior

    Bedrooms & bathrooms
    • Bedrooms: 4
    • Bathrooms: 4
    • Full bathrooms: 3
    • 1/2 bathrooms: 1
    • Main level bathrooms: 1
    Basement
    • Area: 750
    Heating
    • Forced Air, Natural Gas
    Cooling
    • Central Air, Electric
    Appliances
    • Included: Dishwasher, Disposal, Exhaust Fan, Oven/Range - Electric, Range Hood, Refrigerator, Washer, Dryer, Microwave, Stainless Steel Appliance(s), Cooktop, Water Heater, Gas Water Heater
    • Laundry: Has Laundry, Main Level, Washer In Unit, Dryer In Unit
    Features
    • Breakfast Area, Dining Area, Family Room Off Kitchen, Primary Bath(s), Walk-In Closet(s), Attic, Ceiling Fan(s), Crown Molding, Open Floorplan, Formal/Separate Dining Room, Eat-in Kitchen, Kitchen - Gourmet, Kitchen Island, Kitchen - Table Space, Pantry, Recessed Lighting, Soaking Tub, Bathroom - Walk-In Shower, Bar, Dry Wall, 9'+ Ceilings, Cathedral Ceiling(s), Vaulted Ceiling(s)
    • Flooring: Hardwood, Ceramic Tile, Carpet, Wood
    • Doors: Six Panel, Storm Door(s)
    • Windows: Double Pane Windows, Energy Efficient, Window Treatments
    • Basement: Heated,Garage Access,Improved,Windows,Full,Interior Entry
    • Number of fireplaces: 2
    • Fireplace features: Gas/Propane, Mantel(s), Stone, Wood Burning
    Interior area
    • Total structure area: 3,394
    • Total interior livable area: 3,394 sqft
    • Finished area above ground: 2,644
    • Finished area below ground: 750

    Property

    Parking
    • Total spaces: 6
    • Parking features: Garage Faces Front, Basement, Inside Entrance, Concrete, Attached, Driveway
    • Attached garage spaces: 2
    • Uncovered spaces: 4
    Accessibility
    • Accessibility features: None
    Features
    • Levels: Three
    • Stories: 3
    • Patio & porch: Deck, Porch
    • Pool features: None
    • Fencing: Back Yard
    Lot
    • Size: 7,841 sqft
    • Features: Front Yard, Landscaped, Rear Yard, SideYard(s)
    Details
    • Additional structures: Above Grade, Below Grade
    • Parcel number: 018352418000
    • Zoning: R4
    • Special conditions: Standard

    Construction

    Type & style
    • Home type: SingleFamily
    • Architectural style: Colonial
    • Property subtype: Single Family Residence
    Materials
    • Vinyl Siding
    • Foundation: Concrete Perimeter, Slab
    • Roof: Asphalt
    Condition
    • Very Good
    • New construction: No
    • Year built: 1986

    Utilities & green energy

    • Sewer: Public Sewer
    • Water: Public
    • Utilities for property: Fiber Optic, Cable

    Community & neighborhood

    Security
    • Security features: Carbon Monoxide Detector(s), Smoke Detector(s)
    Location
    • Region: Sterling
    • Subdivision: Environs

    HOA & financial

    HOA
    • Has HOA: Yes
    • HOA fee: $107 annually
    • Amenities included: Jogging Path
    • Services included: Common Area Maintenance, Snow Removal, Road Maintenance
    • Association name: ENVIRONS

    Other

    Other facts
    • Listing agreement: Exclusive Right To Sell
    • Listing terms: Cash,Conventional,Bank Portfolio,FHA,VA Loan
    • Ownership: Fee Simple

    Price history

    DateEventPrice
    7/18/2025Sold$825,000-1.8%$243/sqft
    Source: Bright MLS #VALO2094986 Report a problem
    6/27/2025Pending sale$840,000$247/sqft
    Source: Bright MLS #VALO2094986 Report a problem
    6/4/2025Listed for sale$840,000$247/sqft
    Source: Bright MLS #VALO2094986 Report a problem
    5/11/2025Listing removed$840,000$247/sqft
    Source: Bright MLS #VALO2094986 Report a problem
    4/30/2025Listed for sale$840,000+15.1%$247/sqft
    Source: Bright MLS #VALO2094986 Report a problem
    4/28/2024Listing removed--
    Source: Bright MLS #VALO2068718 Report a problem
    4/22/2024Listed for rent$4,750$1/sqft
    Source: Bright MLS #VALO2068718 Report a problem
    6/17/2022Sold$730,000-0.7%$215/sqft
    Source: Bright MLS #VALO2024892 Report a problem
    5/19/2022Pending sale$734,900$217/sqft
    Source: Bright MLS #VALO2024892 Report a problem
    5/6/2022Listed for sale$734,900+63.3%$217/sqft
    Source: Bright MLS #VALO2024892 Report a problem
    2/2/2004Sold$450,000+134.4%$133/sqft
    Source: Public Record Report a problem
    11/24/1997Sold$192,000$57/sqft
    Source: Public Record Report a problem

    Public tax history

    YearProperty taxesTax assessment
    2025$6,293 -2.1%$781,730 +5.2%
    2024$6,426 +0.9%$742,890 +2.1%
    2023$6,368 +6%$727,780 +7.8%
    2022$6,008 +7.8%$675,000 +18.7%
    2021$5,574 +2.2%$568,810 +8%
    2020$5,452 $526,800 +2.2%
    2019$5,452 -4.4%$515,400 -2%
    2018$5,705 +5.8%$525,840 +9.7%
    2017$5,392 -0.6%$479,290 -1.6%
    2016$5,425 $487,250 +62.4%
    2015$5,425 +1%$300,100 +4.5%
    2014$5,371 -0.3%$287,130 -0.2%
    2013$5,386 $287,710
    2012-- --
    2011-- --
    2010-- --
    2009-- $359,200 -24%
    2008-- $472,700 -7.1%
    2007-- $508,600 -14.8%
    2006-- $596,800 +20.5%
    2005-- $495,100 +4.5%
    2004-- $473,900 +26.8%
    2003-- $373,700 +10.6%
    2002-- $337,900 +24%
    2001-- $272,600

    Find assessor info on the county website

    Neighborhood: 20165

    Nearby schools

    GreatSchools rating
    Schools provided by the listing agent
    • District: Loudoun County Public Schools

    Source: Bright MLS. This data may not be complete. We recommend contacting the local school district to confirm school assignments for this home.

    Get a cash offer in 3 minutes
    Find out how much your home could sell for in as little as 3 minutes with a no-obligation cash offer.
    Estimated market value
    $846,300
    Get a cash offer in 3 minutes
    Find out how much your home could sell for in as little as 3 minutes with a no-obligation cash offer.
    Estimated market value
    $846,300