Skip main navigation
Under contract
  • $600,000

    214 Race Street, Alexandria Twp., NJ 08867

    4beds
    2,944sqft
    : 
    Loading
    Get pre-qualified
    Single Family Residence
    Built in 1891
    0.32 Acres Lot
    $592,800 Zestimate®
    $204/sqft
    $-- HOA

    What's special

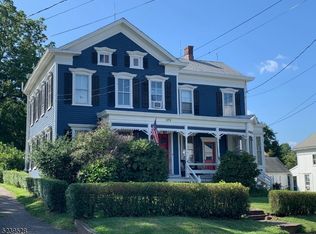
    Welcome to a stunning piece of history in peaceful Pittstown. Built in 1891 as a Sunday school, this home perfectly blends authentic historic character with meticulous modern updates.The dramatic main level boasts grand 15-foot ceilings, huge windows for lots of natural light, and a wide-open layout. At its heart is a gourmet kitchen featuring a Sub-Zero refrigerator, 6-burner Thermador stove, granite countertops, and a seating peninsula. The massive living and dining areas are built for effortless entertaining. A standout 30'x10' stage provides the ultimate creative sanctuary for artists, dancers, or musicians. The ground-level living quarters offer a bright, airy primary suite with large closets and a luxury open shower. Three additional bedrooms, a main bath, a dedicated laundry room, and deep storage spaces complete this level. Outside, the property transforms into a private oasis. Relax or entertain on two spacious patios, completely surrounded by lush, mature landscaping and a peaceful pond.
    20 days
    |
    2,823
    |
    307
    |

    Likely to sell faster than

    Zillow last checked:

    Listing updated:

    Listed by:

    Constance A. Kingston 908-455-0341,

    Weichert Realtors

    Source: GSMLS,MLS#: 4036999MLS Logo

      Facts & features

      Interior

      Bedrooms & bathrooms
      • Bedrooms: 4
      • Bathrooms: 2
      • Full bathrooms: 2
      Primary bedroom
      • Description: Full Bath, Walk-In Closet
      Bedroom 1
      • Level: Ground
      • Area: 336
      • Dimensions: 14 x 24
      Bedroom 2
      • Level: Ground
      • Area: 176
      • Dimensions: 11 x 16
      Bedroom 3
      • Level: Ground
      • Area: 84
      • Dimensions: 12 x 7
      Bedroom 4
      • Level: Ground
      • Area: 77
      • Dimensions: 11 x 7
      Primary bathroom
      • Features: Stall Shower And Tub
      Dining room
      • Features: Formal Dining Room
      • Level: First
      • Area: 240
      • Dimensions: 15 x 16
      Kitchen
      • Features: Breakfast Bar, Country Kitchen
      • Level: First
      • Area: 240
      • Dimensions: 15 x 16
      Living room
      • Level: First
      • Area: 570
      • Dimensions: 30 x 19
      Heating
      • 1 Unit, Forced Air, Gas-Propane Owned
      Cooling
      • 1 Unit, Central Air
      Appliances
      • Included: Carbon Monoxide Detector, Dishwasher, Dryer, Range/Oven-Gas, Self Cleaning Oven, Washer, Wine Refrigerator
      • Laundry: Ground Level
      Features
      • Entrance Foyer, Rec Room, Loft, Bath Main, Bath(s) Other, Outside Entrance
      • Flooring: Stone, Tile, Wood
      • Windows: Thermal Windows/Doors
      • Basement: Yes,Finished,Walk-Out Access
      • Has fireplace: No
      Interior area
      • Total structure area: 2,944
      • Total interior livable area: 2,944 sqft

      Property

      Parking
      • Total spaces: 4
      • Parking features: 1 Car Width
      • Uncovered spaces: 4
      Features
      • Patio & porch: Patio
      • Fencing: Wood
      Lot
      • Size: 0.32 Acres
      • Dimensions: .3200
      Details
      • Additional structures: Storage Shed
      • Parcel number: 1901000210004000300000

      Construction

      Type & style
      • Home type: SingleFamily
      • Architectural style: Custom Home,See Remarks
      • Property subtype: Single Family Residence
      Materials
      • Brick, Clapboard, Stone
      • Roof: Asphalt Shingle
      Condition
      • Year built: 1891
      • Major remodel year: 2018

      Utilities & green energy

      • Gas: Gas-Propane
      • Sewer: Septic Tank
      • Water: Well
      • Utilities for property: Electricity Connected, Propane, Cable Available, Garbage Extra Charge

      Community & HOA

      Community
      • Security: Carbon Monoxide Detector
      Location
      • Region: Pittstown

      Financial & listing details

      • Price per square foot: $204/sqft
      • Tax assessed value: $199,300
      • Annual tax amount: $6,140
      • Date on market: 6/27/2026
      • Ownership type: Fee Simple
      • Electric utility on property: Yes

        Estimated market value

        $592,800

        $563,000 - $622,000

        $4,138/mo

        Price history

        DateEventPrice
        7/14/2026Pending sale$600,000$204/sqft
        Source: GSMLS #4036999 Report a problem
        6/27/2026Listed for sale$600,000+172.7%$204/sqft
        Source: GSMLS #4036999 Report a problem
        4/15/2013Sold$220,000-8.3%$75/sqft
        Source: GSMLS #2943342 Report a problem
        10/25/2012Price change$239,900-7.7%$81/sqft
        Source: RE/MAX Town & Country #2943342 Report a problem
        5/20/2012Listed for sale$259,900$88/sqft
        Source: RE/MAX Town & Country #2943342 Report a problem

        Public tax history

        YearProperty taxesTax assessment
        2025$5,981 $199,300
        2024$5,981 +7.3%$199,300
        2023$5,574 -10%$199,300
        2022$6,193 +5.1%$199,300 -9.8%
        2021$5,894 +1.4%$221,000
        2020$5,810 +2.1%$221,000
        2019$5,689 +0.3%$221,000
        2018$5,671 +0.3%$221,000
        2017$5,653 +0.1%$221,000
        2016$5,647 +3.2%$221,000
        2015$5,470 -13.3%$221,000
        2014$6,307 +1.6%$221,000 -26%
        2013$6,206 +3.8%$298,500
        2012$5,979 -2.1%$298,500
        2011$6,107 -1.3%$298,500
        2010$6,185 +1.7%$298,500
        2009$6,083 -0.6%$298,500
        2008$6,119 +2.5%$298,500
        2007$5,970 $298,500
        2006-- $298,500
        Find assessor info on the county website

        Monthly payment

        Est. payment

        Payment breakdown

        Explore the cost of this home by adjusting the details. Changes won't be saved.
        All calculations are estimates and provided by Zillow, Inc. for informational purposes only. Actual amounts may vary.
        HOA fees may include property taxes on listings classified as Co-Ops. Contact the listing agent and/or owner for fee details.
        Mortgage interest rates are dependent on a number of factors, including credit score, down payment, and repayment length. Interest rate data provided by Zillow Group Marketplace, Inc. as of 1/1/1970 from various mortgage lenders with which we have lead or other similar arrangements; the Estimated Payment is an average of those rates.
        See how much you could borrow to make a competitive offer.

        Climate risks

        Neighborhood: 08867

        Getting around

        20 / 100
        Car-Dependent
        23 / 100
        Somewhat Bikeable

        Nearby schools

        GreatSchools rating
        Schools provided by the listing agent
        • Elementary: Les.wilson
        • Middle: Alexandria
        • High: Del.valley

        Source: GSMLS. This data may not be complete. We recommend contacting the local school district to confirm school assignments for this home.

        A local agent can set up tours, give advice and negotiate with sellers.

        Browse local experts

        Similar homes