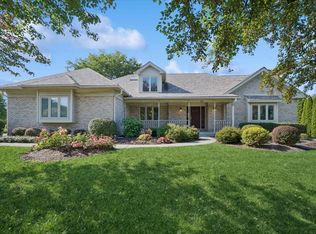
Dramatic foyer Entryway with Vaulted ceilings open to Sitting Room & Living/Dining Room. Beautiful Custom Home situated on a private 1 Acre lot in a Large Cul-De-Sac. Over 5,000 sqft of living. Inside, you will be drawn to the Brazilian Cherry Floors on the 1st Floor. Two Story Family Room w/Fireplace, Home Office with a built-in Bookshelf and Desk are perfect for the remote worker. Kitchen features Cherry Cabinets, Quartz Counters w/Island & Stainless Steel Appliances, Built-in KitchenAid Oven/Microwave combo for the nights of cooking & entertaining at home. Large Master Suite tucked away from the other bedrooms w/Vaulted Ceilings and a classic Luxury Bath. Second floor Laundry and Bonus Room. Full Finished Walkout Basement, Great for Entertaining or In-law Arrangement/Rental. Huge Custom Wet Bar with Wine Fridge, Ice Maker, you will feel like a professional making smoothies or the real thing for your friends! The Walkout Basement features a 2nd Full Kitchen and 2nd Laundry Room, a rec room with a pool table, 5th Bedroom w/walk in closet, Extra Large Bathroom, Exercise Room & Tons of Storage. Projector and Surround Sound for those Nights you want to stay in and watch a Movie. Wow, this Basement has it All! Professionally Landscaped Yard w/Invisible Fence, Storage Shed under Deck, 3 Car Heated Garage, and additional Patio. Whether you want to entertain with friends or enjoy your backyard acre of serenity, you have choices. It is ideal. Within minutes there are parks, tennis courts, pickleball, baseball and socceer fields. Sleepy Hollow and Dundee park district put on so many activities for all ages. Two Golf Courses within a short distance as well as pools, shopping, and dining. Easy access to the highway. Home is just beautiful. Come and visit today!
Contingent
$700,000
214 Red Bud Cir, Dundee, IL 60118
5beds
5,362sqft
Single Family Residence
Built in 1991
1.04 Acres Lot
$-- Zestimate®
$131/sqft
$-- HOA
What's special
Classic luxury bathExtra large bathroomBonus roomKitchen features cherry cabinetsLarge cul-de-sacExercise roomProjector and surround sound
- --
- on Zillow |
- 1,311
- views |
- 65
- saves |
Zillow last checked:
Listed by:
Gina Clifford, CSC (847)515-1200,
Berkshire Hathaway HomeServices Starck Real Estate
Source: MRED as distributed by MLS GRID,MLS#: 12666482

Facts & features
Interior
Bedrooms & bathrooms
- Bedrooms: 5
- Bathrooms: 4
- Full bathrooms: 3
- 1/2 bathrooms: 1
Rooms
- Room types: Bedroom 5, Breakfast Room, Office, Bonus Room, Recreation Room, Sitting Room, Kitchen, Foyer, Mud Room, Utility Room-Lower Level
Primary bedroom
- Features: Flooring (Carpet), Window Treatments (Curtains/Drapes), Bathroom (Full, Whirlpool & Sep Shwr)
- Level: Second
- Area: 330 Square Feet
- Dimensions: 22X15
Bedroom 2
- Features: Flooring (Carpet), Window Treatments (Curtains/Drapes)
- Level: Second
- Area: 156 Square Feet
- Dimensions: 13X12
Bedroom 3
- Features: Flooring (Carpet), Window Treatments (Curtains/Drapes)
- Level: Second
- Area: 143 Square Feet
- Dimensions: 13X11
Bedroom 4
- Features: Flooring (Carpet), Window Treatments (Curtains/Drapes)
- Level: Second
- Area: 143 Square Feet
- Dimensions: 13X11
Bedroom 5
- Features: Flooring (Carpet)
- Level: Basement
- Area: 120 Square Feet
- Dimensions: 12X10
Bonus room
- Features: Flooring (Wood Laminate)
- Level: Second
- Area: 70 Square Feet
- Dimensions: 14X5
Breakfast room
- Features: Flooring (Hardwood), Window Treatments (Curtains/Drapes)
- Level: Main
- Area: 140 Square Feet
- Dimensions: 14X10
Dining room
- Features: Flooring (Hardwood), Window Treatments (Curtains/Drapes)
- Level: Main
- Area: 209 Square Feet
- Dimensions: 19X11
Family room
- Features: Flooring (Hardwood), Window Treatments (Curtains/Drapes)
- Level: Main
- Area: 300 Square Feet
- Dimensions: 20X15
Foyer
- Features: Flooring (Hardwood)
- Level: Main
- Area: 99 Square Feet
- Dimensions: 9X11
Kitchen
- Features: Kitchen (Eating Area-Breakfast Bar, Breakfast Room), Flooring (Ceramic Tile), Window Treatments (Curtains/Drapes)
- Level: Main
- Area: 168 Square Feet
- Dimensions: 14X12
Kitchen 2nd
- Features: Flooring (Porcelain Tile), Window Treatments (Blinds)
- Level: Basement
- Area: 130 Square Feet
- Dimensions: 10X13
Laundry
- Features: Flooring (Vinyl)
- Level: Second
- Area: 72 Square Feet
- Dimensions: 9X8
Living room
- Features: Flooring (Hardwood), Window Treatments (Curtains/Drapes)
- Level: Main
- Area: 308 Square Feet
- Dimensions: 22X14
Mud room
- Features: Flooring (Ceramic Tile)
- Level: Main
- Area: 63 Square Feet
- Dimensions: 9X7
Office
- Features: Flooring (Carpet), Window Treatments (Blinds)
- Level: Main
- Area: 144 Square Feet
- Dimensions: 12X12
Other
- Features: Flooring (Carpet), Window Treatments (Blinds)
- Level: Basement
- Area: 450 Square Feet
- Dimensions: 30X15
Sitting room
- Features: Flooring (Hardwood), Window Treatments (Curtains/Drapes)
- Level: Main
- Area: 182 Square Feet
- Dimensions: 14X13
Other
- Features: Flooring (Ceramic Tile)
- Level: Basement
- Area: 140 Square Feet
- Dimensions: 14X10
Heating
- Natural Gas, Forced Air
Cooling
- Central Air
Appliances
- Included: Range, Microwave, Dishwasher, Refrigerator, Bar Fridge, Washer, Dryer, Disposal, Stainless Steel Appliance(s), Wine Refrigerator
- Laundry: Upper Level, Gas Dryer Hookup, Multiple Locations, Sink
Features
- Vaulted Ceiling(s), Wet Bar, In-Law Floorplan, Built-in Features, Walk-In Closet(s), High Ceilings, Open Floorplan, Separate Dining Room, Pantry, Quartz Counters
- Flooring: Hardwood, Carpet, Wood
- Doors: French Doors, 6 Panel Door(s), Sliding Glass Door(s)
- Windows: Screens, Skylight(s), Window Treatments, Wood Frames, Some Wood Windows
- Basement: Finished,Exterior Entry,Rec/Family Area,Storage Space,Daylight,Full,Walk-Out Access
- Attic: Unfinished
- Number of fireplaces: 2
- Fireplace features: Wood Burning, Gas Log, Gas Starter, Family Room, Basement
Interior area
- Total structure area: 6,844
- Total interior livable area: 5,362 sqft
- Finished area below ground: 1,482
Video & virtual tour
Property
Parking
- Total spaces: 3
- Parking features: Asphalt, Garage Door Opener, Heated Garage, Yes, Garage Owned, Attached, Garage
- Attached garage spaces: 3
- Has uncovered spaces: Yes
Accessibility
- Accessibility features: No Disability Access
Features
- Stories: 2
- Patio & porch: Deck, Patio
- Fencing: Invisible
Lot
- Size: 1.04 Acres
- Dimensions: 37 X 35 X 253 X 66 X 247 X 236
- Features: Cul-De-Sac, Landscaped, Mature Trees, Level, Pie Shaped Lot
Details
- Additional structures: See Remarks
- Parcel number: 0329176016
- Special conditions: List Broker Must Accompany
- Other equipment: Central Vacuum, Ceiling Fan(s), Sump Pump
Construction
Type & style
- Home type: SingleFamily
- Property subtype: Single Family Residence
Materials
- Vinyl Siding, Brick
- Foundation: Block, Concrete Perimeter
- Roof: Asphalt
Condition
- New construction: No
- Year built: 1991
Details
- Builder model: Custom Build
Utilities & green energy
- Electric: Circuit Breakers
- Sewer: Septic Tank
- Water: Public
Community & HOA
Community
- Features: Park, Tennis Court(s), Street Paved
- Security: Carbon Monoxide Detector(s)
- Subdivision: Deer Creek
HOA
- Services included: None
Location
- Region: Dundee
Financial & listing details
- Price per square foot: $131/sqft
- Tax assessed value: $532,098
- Annual tax amount: $12,708
- Ownership: Fee Simple
Estimated market value
Not available
Estimated sales range
Not available
Not available
Price history
| Date | Event | Price |
|---|---|---|
| 6/14/2026 | Contingent | $700,000$131/sqft |
Source: BHHS broker feed #12666482 Report a problem | ||
| 6/6/2026 | Listed for sale | $700,000+59.1%$131/sqft |
Source: BHHS broker feed #12666482 Report a problem | ||
| 10/20/2020 | Sold | $440,000-3.3%$82/sqft |
Source: Public Record Report a problem | ||
| 7/27/2019 | Listing removed | $3,000$1/sqft |
Source: Berkshire Hathaway HomeServices Starck Real Estate #10434419 Report a problem | ||
| 7/4/2019 | Listing removed | $454,900$85/sqft |
Source: Schulenburg Realty Inc #10398901 Report a problem | ||
| 6/30/2019 | Listed for rent | $3,000$1/sqft |
Source: Berkshire Hathaway HomeServices Starck Real Estate #10434419 Report a problem | ||
| 6/27/2019 | Price change | $454,900-3.2%$85/sqft |
Source: Schulenburg Realty Inc #10398901 Report a problem | ||
| 5/31/2019 | Price change | $470,000-1.9%$88/sqft |
Source: Schulenburg Realty Inc #10398901 Report a problem | ||
| 5/7/2019 | Price change | $479,000-4.2%$89/sqft |
Source: Schulenburg Realty Inc #10322553 Report a problem | ||
| 3/28/2019 | Listed for sale | $499,900+17.6%$93/sqft |
Source: Schulenburg Realty Inc #10322553 Report a problem | ||
| 6/30/2015 | Sold | $425,000-8.6%$79/sqft |
Source: | ||
| 5/17/2015 | Pending sale | $464,900$87/sqft |
Source: Berkshire Hathaway HomeServices KoenigRubloff Realty Group #08894851 Report a problem | ||
| 4/18/2015 | Listed for sale | $464,900-11.3%$87/sqft |
Source: Berkshire Hathaway HomeServices KoenigRubloff #08894851 Report a problem | ||
| 11/19/2013 | Listing removed | $524,000$98/sqft |
Source: RE/MAX Central #8339125 Report a problem | ||
| 10/1/2013 | Price change | $524,000-2.8%$98/sqft |
Source: RE/MAX Central #8339125 Report a problem | ||
| 8/22/2013 | Listed for sale | $539,000$101/sqft |
Source: RE/MAX Central #8339125 Report a problem | ||
| 6/12/2013 | Listing removed | $539,000$101/sqft |
Source: RE/MAX Central #8339125 Report a problem | ||
| 5/11/2013 | Listed for sale | $539,000$101/sqft |
Source: RE/MAX Central #8339125 Report a problem | ||
Public tax history
| Year | Property taxes | Tax assessment |
|---|---|---|
| 2024 | $12,708 +4.5% | $177,366 +11.1% |
| 2023 | $12,161 +4.4% | $159,588 +7.8% |
| 2022 | $11,647 +3.1% | $148,022 +5.9% |
| 2021 | $11,297 +1.8% | $139,762 +2.3% |
| 2020 | $11,095 +2.8% | $136,620 +5.3% |
| 2019 | $10,795 +5.8% | $129,694 +9% |
| 2018 | $10,207 +10.1% | $119,018 +12.8% |
| 2017 | $9,271 -8.1% | $105,554 +3.3% |
| 2016 | $10,092 | $102,201 +19.3% |
| 2015 | -- | $85,696 +2.8% |
| 2014 | -- | $83,330 -3% |
| 2013 | -- | $85,880 -8.3% |
| 2012 | -- | $93,663 -9.9% |
| 2011 | -- | $103,897 -23.4% |
| 2010 | -- | $135,556 -7.4% |
| 2009 | -- | $146,373 -1% |
| 2008 | -- | $147,852 +5.9% |
| 2007 | -- | $139,595 -11.5% |
| 2006 | -- | $157,750 +2.3% |
| 2005 | -- | $154,158 +8% |
| 2004 | -- | $142,739 +8.1% |
| 2003 | -- | $131,995 +2.5% |
| 2002 | -- | $128,826 +6.2% |
| 2001 | -- | $121,272 +1.4% |
| 2000 | -- | $119,633 |
Find assessor info on the county website
Monthly payment
Est. payment$--/mo
Payment breakdown
Explore the cost of this home by adjusting the details. Changes won't be saved.All calculations are estimates and provided by Zillow, Inc. for informational purposes only. Actual amounts may vary.
HOA fees may include property taxes on listings classified as Co-Ops. Contact the listing agent and/or owner for fee details.
Mortgage interest rates are dependent on a number of factors, including credit score, down payment, and repayment length. Interest rate data provided by Zillow Group Marketplace, Inc. as of 1/1/1970 from various mortgage lenders with which we have lead or other similar arrangements; the Estimated Payment is an average of those rates.
See how much you could borrow to make a competitive offer.
Climate risks
Neighborhood: 60118
Nearby schools
GreatSchools rating
- 6/10Sleepy Hollow Elementary SchoolGrades: K-5Distance: 0.9 mi
- 7/10Dundee Middle SchoolGrades: 6-8Distance: 1.2 mi
- NAOak Ridge SchoolGrades: 6-12Distance: 3 mi
Schools provided by the listing agent
- Elementary: Sleepy Hollow Elementary School
- Middle: Dundee Middle School
- High: Dundee-Crown High School
- District: 300
Source: MRED as distributed by MLS GRID. This data may not be complete. We recommend contacting the local school district to confirm school assignments for this home.
A local agent can set up tours, give advice and negotiate with sellers.
A local lender can help you make sure your offer is ready when you are.
- Illinois
- Kane County
- Sleepy Hollow
- 60118
- 214 Red Bud Cir


