Skip main navigation
Sold for $430,000
  • $430,000

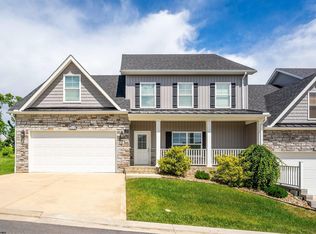
    214 Red Oak Ln, Westover, WV 26501

    4beds
    2,600sqft
    Townhouse
    Built in 2021
    -- sqft lot
    $443,300 Zestimate®
    $165/sqft
    $2,619 Estimated rent

    Home value

    $443,300

    $421,000 - $465,000

    $2,619/mo

    Zestimate® history
    Loading
    Loading...

    Owner options

    List your home for rent

    $2,619/mo

    Rent Zestimate®

    Find your next renter with Zillow Rental Manager. Plus, with online applications, you can quickly screen prospective tenants – for free.

    Learn more

    $2,619/mo

    Rent Zestimate®

    Refinance and save

    $4,325/mo

    Est. payment

    Refinancing to a lower rate could help reduce your monthly payments and save thousands over the life of the loan.

    See today's rates

    $4,325/mo

    Est. payment

    Explore your selling options

    Work with a Zillow partner agent

    Leverage their expertise and Zillow's premium Showcase listings to get your home seen by more buyers.

    Get started

    List with your own agent

    Get your home in front of millions of buyers by listing it on Zillow.

    Learn how to do it

    Sell it yourself

    Take full control of how buyers see your home on Zillow by listing For Sale by Owner (FSBO).

    List your home

    What's special

    Primary suiteFire pitLow maintenance livingGranite countersSpacious bedroomsUnfinished bonus roomBoxing studio
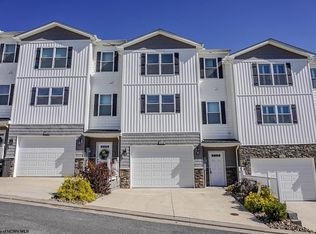
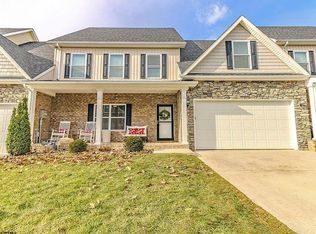
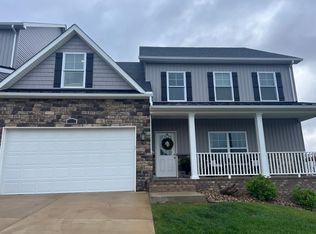
    Like new! Ready to move in, one owner home with Primary Suite and laundry on the main floor. Beautiful open floorplan with crown molding, Granite counters, stainless steel appliance, gorgeous cabinetry and 2 car garage. Spacious bedrooms- all with WIC. Unfinished bonus room provides incredible storage! Resort like amenities and low maintenance living offered at the new Village of Sugar Maple Ridge! Enjoy top of the line clubhouse, saltwater pool, fire pit, gym, playground, yoga/boxing studio and more! Conveniently located off I-79 near University Town Centre.

    Zillow last checked:

    Listing updated:

    Listed by:

    CAITLYN ALEXANDER 304-777-8259,

    HOWARD HANNA PREMIER PROPERTIES BY BARBARA ALEXANDER, LLC

    Bought with:

    STEPHEN AITKEN, WVS180300508

    KELLER WILLIAMS REALTY ADVANTAGE

    Source: NCWV REIN,MLS#: 10153493MLS Logo

    Facts & features

    Interior

    Bedrooms & bathrooms
    • Bedrooms: 4
    • Bathrooms: 4
    • Full bathrooms: 3
    • 1/2 bathrooms: 1
    Rooms
    • Room types: Bonus Room, Rec/Play Room, Laundry/Utility, Other, First Floor Primary Bed, First Floor Laundry/Util.
    Bedroom 2
    • Features: Ceiling Fan(s), Walk-In Closet(s)
    Bedroom 3
    • Features: Ceiling Fan(s), Walk-In Closet(s)
    Bedroom 4
    • Features: Ceiling Fan(s), Walk-In Closet(s)
    Dining room
    • Features: Luxury Vinyl Plank
    Kitchen
    • Features: Pantry, Built-in Features, Luxury Vinyl Plank, Solid Surface Counters
    Living room
    • Features: Fireplace, Ceiling Fan(s), Luxury Vinyl Plank
    Basement
    • Level: Basement
    Heating
    • Central, Natural Gas
    Cooling
    • Central Air, Ceiling Fan(s), Electric
    Appliances
    • Included: Range, Microwave, Dishwasher, Disposal, Gas Stove Connection
    • Laundry: Washer Hookup
    Features
    • Single Level Living
    • Flooring: Carpet, Tile, Plywood, Luxury Vinyl Plank
    • Basement: None
    • Attic: Interior Access Only,Storage Only,Expandable,Floor,Permanent Stairs,Other
    • Number of fireplaces: 1
    • Fireplace features: Other
    • Common walls with other units/homes: End Unit
    Interior area
    • Total structure area: 2,600
    • Total interior livable area: 2,600 sqft
    • Finished area above ground: 2,600
    • Finished area below ground: 0

    Property

    Parking
    • Total spaces: 2
    • Parking features: Garage Door Opener, 2 Cars
    • Attached garage spaces: 2
    Features
    • Levels: 2
    • Stories: 3
    • Patio & porch: Porch
    • Exterior features: Lighting, Other
    • Fencing: None
    • Has view: Yes
    • View description: Mountain(s), Neighborhood
    • Waterfront features: None
    Lot
    • Features: Sloped, Other
    Details
    • Parcel number: 310700030003
    • Zoning description: Single Family Residential

    Construction

    Type & style
    • Home type: Townhouse
    • Architectural style: Traditional,Patio Home
    • Property subtype: Townhouse
    • Attached to another structure: Yes
    Materials
    • Frame, Vinyl Siding, Other
    • Foundation: Other
    • Roof: Shingle
    Condition
    • Year built: 2021

    Utilities & green energy

    • Electric: 200 Amps
    • Sewer: Public Sewer
    • Water: Public
    • Utilities for property: Cable Connected

    Community & HOA

    Community
    • Features: Park, Playground, Pool, Golf, Shopping/Mall, Health Club, Library, Medical Facility, Clubhouse, Other
    • Security: Smoke Detector(s)
    • Subdivision: The Village of Sugar Maple Ridge
    HOA
    • Has HOA: Yes
    • Services included: Pool Service, Maintenance Grounds, Other, Grass Cutting, Snow Removal
    • HOA fee: $1,800 annually
    Location
    • Region: Westover

    Financial & listing details

    • Price per square foot: $165/sqft
    • Tax assessed value: $378,800
    • Annual tax amount: $2,500
    • Date on market: 5/14/2024
    • Electric utility on property: Yes

    Price history

    DateEventPrice
    8/19/2024Listing removed--
    Source: NCWV REIN #10137459 Report a problem
    5/10/2024Sold$430,000-2.3%$165/sqft
    Source: NCWV REIN #10153493 Report a problem
    4/1/2024Contingent$440,000$169/sqft
    Source: NCWV REIN #10153493 Report a problem
    3/27/2024Listed for sale$440,000+23.9%$169/sqft
    Source: NCWV REIN #10153493 Report a problem
    8/23/2021Sold$355,000$137/sqft
    Source: Agent Provided Report a problem
    4/26/2021Listed for sale$355,000$137/sqft
    Source: NCWV REIN #10137459 Report a problem

    Public tax history

    YearProperty taxesTax assessment
    2025$2,996 +6.3%$227,280 +6.1%
    2024$2,818 -0.3%$214,200
    2023$2,827 $214,200
    Find assessor info on the county website

    Neighborhood: 26501

    Nearby schools

    GreatSchools rating
    Schools provided by the listing agent
    • Elementary: Mylan Park Elementary
    • Middle: Westwood Middle
    • High: University High
    • District: Monongalia

    Source: NCWV REIN. This data may not be complete. We recommend contacting the local school district to confirm school assignments for this home.

    Get pre-qualified for a loan
    At Zillow Home Loans, we can pre-qualify you in as little as 5 minutes with no impact to your credit score.

    An equal housing lender. NMLS #10287.

    Sell for more on Zillow
    Get a Zillow Showcase℠ listing at no additional cost and you could sell for .
    $443,300
    2% more
    +$8,866
    With Zillow Showcase(estimated)
    $452,166