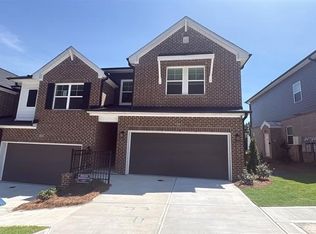
Beautiful tree-lined views set a peaceful tone at Homesite 106 at Grandview Terrace, where this gated David Weekley community is surrounded by natural beauty in Canton, Georgia. This Woodstone floor plan offers 3 bedrooms, 2.5 bathrooms, an open-concept layout, and a 2-car garage. An amazing incentive and price improvement have already been applied, making this an even more attractive opportunity in one of the community's most inviting settings. What makes Homesite 106 feel special is the calm setting around the community. While relaxing on the patio, grilling outside, or simply enjoying a quiet evening at home, you can take in beautiful views of the trees in the distance. In the fall, the colorful backdrop adds even more warmth and charm, creating a peaceful view that makes everyday living feel a little more special. Inside, the open-concept main level keeps everyday life connected and comfortable. The kitchen flows naturally into the great room and dining area, creating a layout that works beautifully for quiet evenings at home or gatherings with friends and family. The interior finishes bring the home together with warm, beautiful wood-tone cabinetry, elegant satin nickel finishes throughout the kitchen and bathrooms, pendant lighting above the island, a tile backsplash, and a GE stainless steel appliance package with a 4-burner gas range. Upgraded tile in the Owner's shower adds a polished finishing touch. Outside, Forest Hill brick gives the exterior a warm, timeless character that blends beautifully with the natural surroundings of the community. The oversized Owner's Retreat sits at the back of the home with tray ceilings and peaceful tree-lined views in the distance. Whether you are waking up in the morning or winding down at the end of the day, the view from this retreat adds a quiet sense of calm. Two additional bedrooms provide flexible space for a home office, guest room, gym, or growing household. The second-floor laundry room keeps daily routines simple and convenient.
Pending
Price increase: $1K (8/27)
$356,000
214 Redbud Rd, Canton, GA 30114
3beds
1,919sqft
Townhouse
Built in 2026
-- sqft lot
$359,400 Zestimate®
$186/sqft
$280/mo HOA
What's special
- 65 days
- 63
- 5
Zillow last checked:
Listing updated:
Listed by:
Beverly Davison 404-789-3033,
Weekley Homes Realty
Source: GAMLS,MLS#: 10802547
Facts & features
Interior
Bedrooms & bathrooms
- Bedrooms: 3
- Bathrooms: 3
- Full bathrooms: 2
- 1/2 bathrooms: 1
Rooms
- Room types: Family Room, Great Room, Laundry
Kitchen
- Features: Kitchen Island, Pantry
Heating
- Central, Natural Gas
Cooling
- Central Air
Appliances
- Included: Dishwasher, Disposal, Microwave
- Laundry: Upper Level
Features
- High Ceilings, Roommate Plan, Tray Ceiling(s)
- Flooring: Carpet, Tile, Vinyl
- Windows: Double Pane Windows
- Basement: None
- Attic: Pull Down Stairs
- Has fireplace: No
- Common walls with other units/homes: 2+ Common Walls,No One Above,No One Below
Interior area
- Total structure area: 1,919
- Total interior livable area: 1,919 sqft
- Finished area above ground: 1,919
- Finished area below ground: 0
Video & virtual tour
Property
Parking
- Total spaces: 2
- Parking features: Attached, Garage, Garage Door Opener
- Has attached garage: Yes
Features
- Levels: Two
- Stories: 2
- Patio & porch: Patio
- Has view: Yes
- View description: Mountain(s)
- Body of water: None
Lot
- Features: Other
Details
- Parcel number: 0.0
Construction
Type & style
- Home type: Townhouse
- Architectural style: Brick Front,Contemporary,Other
- Property subtype: Townhouse
- Attached to another structure: Yes
Materials
- Other
- Foundation: Slab
- Roof: Composition
Condition
- New Construction
- New construction: Yes
- Year built: 2026
Details
- Warranty included: Yes
Utilities & green energy
- Sewer: Public Sewer
- Water: Public
- Utilities for property: Cable Available, Electricity Available, High Speed Internet, Natural Gas Available, Phone Available, Sewer Available, Underground Utilities, Water Available
Green energy
- Green verification: HERS Index Score
Community & HOA
Community
- Features: Gated, Pool, Walk To Schools, Near Shopping
- Security: Carbon Monoxide Detector(s), Gated Community, Smoke Detector(s)
- Subdivision: Grandview Terrace
HOA
- Has HOA: Yes
- Services included: Maintenance Structure, Maintenance Grounds, Pest Control, Trash
- HOA fee: $3,360 annually
Location
- Region: Canton
Financial & listing details
- Price per square foot: $186/sqft
- Date on market: 7/9/2026
- Cumulative days on market: 65 days
- Listing agreement: Exclusive Right To Sell
- Listing terms: Cash,Conventional,FHA,VA Loan
- Electric utility on property: Yes
Estimated market value
$359,400
$338,000 - $385,000
$2,188/mo
Price history
| Date | Event | Price |
|---|---|---|
| 8/27/2026 | Pending sale | $356,000+0.3%$186/sqft |
Source:  GAMLS #10802547 Report a problem GAMLS #10802547 Report a problem | ||
| 8/26/2026 | Price change | $355,000-0.3%$185/sqft |
Source:  David Weekley Homes Report a problem David Weekley Homes Report a problem | ||
| 7/1/2026 | Price change | $356,000+0.3%$186/sqft |
Source: David Weekley Homes Report a problem | ||
| 6/26/2026 | Listed for sale | $355,000-12.4%$185/sqft |
Source: David Weekley Homes Report a problem | ||
| 2/17/2026 | Listing removed | $405,108$211/sqft |
Source: David Weekley Homes Report a problem | ||
| 2/5/2026 | Listed for sale | $405,108$211/sqft |
Source: David Weekley Homes Report a problem | ||
Public tax history
Tax history is unavailable.
Monthly payment
Est. payment
Payment breakdown
Explore the cost of this home by adjusting the details. Changes won't be saved.Climate risks
Neighborhood: 30114
Nearby schools
Schools provided by the listing agent
- Elementary: Hasty
- Middle: Freedom
- High: Cherokee
Source: GAMLS. This data may not be complete. We recommend contacting the local school district to confirm school assignments for this home.
Similar homes
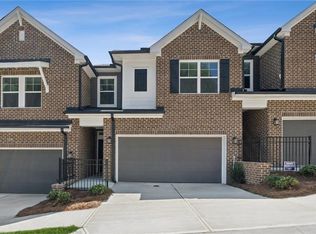
- $356,0003 bd3 ba1.9k sqft202 Redbud Rd, Canton, GA 30114New Construction
 FMLS GA
 - $369,0003 bd3 ba1.9k sqft222 Redbud Rd, Canton, GA 30114Active

 GAMLS
GAMLS - $355,0003 bd3 ba1.9k sqft226 Redbud Rd, Canton, GA 30114Active
 GAMLS
GAMLS - $350,0003 bd3 ba2k sqft157 Inman Dr, Canton, GA 30114Active
 MLS ID #10820420, Brian K Smith, Keller Williams Realty North Atlanta. GAMLS
 - $359,9003 bd3 ba1.9k sqft208 Ranier Ct, Canton, GA 30114ActiveMLS ID #10781282, Mark Spain, Mark Spain Real Estate. GAMLS
- $460,0004 bd3 ba2.6k sqft118 Celebration Song, Canton, GA 30114ActiveMLS ID #10805593, Laura Martineau, Atlanta Communities. GAMLS
- $420,0004 bd3 ba2.3k sqft249 Serenoa Dr, Canton, GA 30114ActiveMLS ID #10784199, Tanya Pickens, Opendoor Brokerage. GAMLS
- $399,9003 bd3 ba1.9k sqft236 Village Overlook #L3, Canton, GA 30114New ConstructionFMLS GA
- $464,9003 bd3 ba2.2k sqft205 Lakeside Pl, Canton, GA 30114For SaleMLS ID #7798151, HOLLI HOTCHKISS, Smart Results Real Estate, Inc.. FMLS GA
- $315,0002 bd2 ba1.5k sqft242 Riverstone Pl, Canton, GA 30114ActiveMLS ID #10834922, Jason Wilson, Ursula and Associates. GAMLS
- $439,9003 bd2 ba1.5k sqft187 Belletta Dr, Canton, GA 30114ActiveMLS ID #10786363, Brittany Milstead, Keller Williams Realty Atl. Partners. GAMLS
- $380,0003 bd2 ba1.7k sqft236 Manous Way, Canton, GA 30115ActiveMLS ID #10774688, Mark Spain, Mark Spain Real Estate. GAMLS
- $400,0004 bd3 ba2.2k sqft829 Oakmont Trce, Canton, GA 30114ActiveGAMLS
- $383,0003 bd3 ba2.1k sqft505 Ruths Dr, Woodstock, GA 30189ActiveMLS ID #10761033, Tanya Pickens, Opendoor Brokerage. GAMLS
- $399,9994 bd3 ba2k sqft246 Manous Way, Canton, GA 30115Active Under ContractMLS ID #10696860, Tim J Arrington, Northgate Realty Brokers, LLC. GAMLS
- $298,8503 bd3 ba1.9k sqft22 Felton Walk SE, Cartersville, GA 30120For SaleMLS ID #7836396, Crystal Chance, Robbins Realty. FMLS GA
- $434,9004 bd3 ba2.3k sqft208 Manous Way, Canton, GA 30115ActiveMLS ID #10804807, Robert E Salmons Jr., Entera Realty. GAMLS
- $430,0005 bd4 ba2.7k sqft410 Trail Finders Way, Canton, GA 30114ActiveMLS ID #10783847, Mark Spain, Mark Spain Real Estate. GAMLS
- $379,9003 bd2 ba2.2k sqft5497 Gibson Dr, Acworth, GA 30102ActiveMLS ID #10821813, Mary J Taylor, Virtual Properties Realty.com. GAMLS
