Welcome to 214 Reed Campbell! This very spacious home offers an abundance of living space, character, and potential for its next owner. Featuring multiple large living areas, a brick fireplace, hardwood floors, a generously sized kitchen with ample cabinetry and counter space, and a large sunroom perfect for relaxing or entertaining. Enjoy additional outdoor living space with both a large front porch and large back porch. The home is in need of some cosmetic TLC and updating, making it a great opportunity for buyers looking to add their own personal touches and build equity. With generous room sizes, plenty of living space, and a versatile layout, the possibilities are endless. Bring your ideas and come see everything this home has to offer!
Active
Price cut: $15K (10/12)
$95,000
214 Reed Ave, Campbell, OH 44405
3beds
2,130sqft
Single Family Residence
Built in 1916
5,619 Square Feet Lot
$-- Zestimate®
$45/sqft
$-- HOA
What's special
Large back porchLarge front porchBrick fireplaceHardwood floorsAdditional outdoor living spaceGenerously sized kitchenVery spacious home
- 21 days
- 493
- 32
Zillow last checked:
Listing updated:
Listed by:
Marcus A Agee 330-502-0194 marcusagee@kw.com,
Keller Williams Chervenic Rlty,
Solo Zagorianos 330-540-9044,
Keller Williams Chervenic Rlty
Source: MLS Now,MLS#: 5248431 Originating MLS: Youngstown Columbiana Association of REALTORS
Facts & features
Interior
Bedrooms & bathrooms
- Bedrooms: 3
- Bathrooms: 3
- Full bathrooms: 2
- 1/2 bathrooms: 1
- Main level bathrooms: 1
Primary bedroom
- Description: Flooring: Carpet
- Level: Second
- Dimensions: 15 x 14
Bedroom
- Description: Flooring: Carpet
- Level: Second
- Dimensions: 15 x 12
Bedroom
- Description: Flooring: Carpet
- Level: Second
- Dimensions: 12 x 9
Dining room
- Description: Flooring: Carpet
- Level: First
- Dimensions: 14 x 12
Eat in kitchen
- Description: Flooring: Carpet,Linoleum
- Level: First
- Dimensions: 28 x 12
Family room
- Description: Flooring: Carpet
- Level: First
- Dimensions: 12 x 11
Living room
- Description: Flooring: Carpet
- Level: First
- Dimensions: 15 x 13
Sunroom
- Description: Flooring: Carpet
- Level: First
- Dimensions: 26 x 14
Heating
- Forced Air, Gas
Cooling
- Ceiling Fan(s), Wall Unit(s)
Features
- Basement: Crawl Space,Full,Partially Finished
- Has fireplace: No
Interior area
- Total structure area: 2,130
- Total interior livable area: 2,130 sqft
- Finished area above ground: 2,130
Video & virtual tour
Property
Parking
- Total spaces: 2
- Parking features: Detached, Garage, Paved
- Garage spaces: 2
Features
- Levels: Two
- Stories: 2
- Patio & porch: Covered, Front Porch
Lot
- Size: 5,619 Square Feet
Details
- Parcel number: 460070449.000
- Special conditions: Standard
Construction
Type & style
- Home type: SingleFamily
- Architectural style: Conventional
- Property subtype: Single Family Residence
Materials
- Aluminum Siding
- Roof: Asphalt,Fiberglass
Condition
- Year built: 1916
Utilities & green energy
- Sewer: Public Sewer
- Water: Public
Community & HOA
HOA
- Has HOA: No
Location
- Region: Campbell
Financial & listing details
- Price per square foot: $45/sqft
- Tax assessed value: $49,870
- Annual tax amount: $861
- Date on market: 9/28/2026
- Cumulative days on market: 22 days
Estimated market value
Not available
Estimated sales range
Not available
Not available
Price history
| Date | Event | Price |
|---|---|---|
| 10/12/2026 | Price change | $95,000-13.6%$45/sqft |
Source:  MLS Now #5248431 Report a problem | ||
| 9/28/2026 | Listed for sale | $110,000+25%$52/sqft |
Source: MLS Now #5248431 Report a problem | ||
| 11/14/2024 | Sold | $88,000-7.4%$41/sqft |
Source: MLS Now #5055770 Report a problem | ||
| 11/14/2024 | Pending sale | $95,000$45/sqft |
Source: MLS Now #5055770 Report a problem | ||
| 10/17/2024 | Contingent | $95,000$45/sqft |
Source: MLS Now #5055770 Report a problem | ||
| 9/30/2024 | Price change | $95,000-9.5%$45/sqft |
Source: MLS Now #5055770 Report a problem | ||
| 9/1/2024 | Listed for sale | $105,000$49/sqft |
Source: MLS Now #5055770 Report a problem | ||
| 8/20/2024 | Pending sale | $105,000$49/sqft |
Source: MLS Now #5055770 Report a problem | ||
| 7/29/2024 | Listed for sale | $105,000$49/sqft |
Source: MLS Now #5055770 Report a problem | ||
Public tax history
| Year | Property taxes | Tax assessment |
|---|---|---|
| 2025 | $917 -2.2% | $17,460 |
| 2024 | $938 +117.2% | $17,460 |
| 2023 | $432 +614.6% | $17,460 +80.4% |
| 2022 | $60 +6.6% | $9,680 |
| 2021 | $57 -1.5% | $9,680 |
| 2020 | $58 +101% | $9,680 +5.9% |
| 2019 | $29 +0.8% | $9,140 |
| 2018 | $28 -2.9% | $9,140 |
| 2017 | $29 -76.9% | $9,140 -14.6% |
| 2016 | $127 +2% | $10,700 |
| 2015 | $124 +0.3% | $10,700 |
| 2014 | $124 +2% | $10,700 |
| 2013 | $121 +0.1% | $10,700 |
| 2012 | $121 +6% | $10,700 |
| 2011 | $115 +221.3% | $10,700 +14.1% |
| 2010 | $36 +7.1% | $9,380 |
| 2009 | $33 +0.1% | $9,380 |
| 2008 | $33 -95.8% | $9,380 -42.2% |
| 2007 | $791 -1.6% | $16,240 |
| 2006 | $804 +126.7% | $16,240 +133% |
| 2005 | $355 -20.3% | $6,970 |
| 2003 | $445 +6.1% | -- |
| 2002 | $420 | -- |
| 2001 | $420 +1.9% | -- |
| 2000 | $412 | -- |
Find assessor info on the county website
Monthly payment
Est. payment
Payment breakdown
Explore the cost of this home by adjusting the details. Changes won't be saved.Climate risks
Neighborhood: 44405
Nearby schools
Similar homes
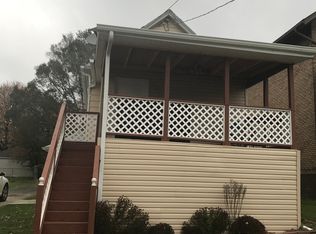
- $139,9003 bd2 ba1.5k sqft131 Madison St, Campbell, OH 44405For Sale
 MLS ID #5253818, Jessica J Calleja, CENTURY 21 Lakeside Realty. MLS Now
- $125,0003 bd2 ba1.5k sqft114 Joan Cir, Campbell, OH 44405For Sale
 MLS ID #5248807, Diane L Tabus, Gonatas Real Estate LLC. MLS Now
- $104,9004 bd2 ba1.5k sqft29 Stewart St, Struthers, OH 44471For Sale
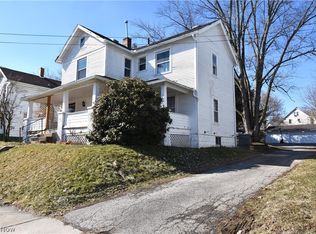 MLS ID #5250463, Tim Hopkinson, Howard Hanna. MLS Now
- $85,0003 bd2 ba1.2k sqft84 Prospect St, Struthers, OH 44471For Sale
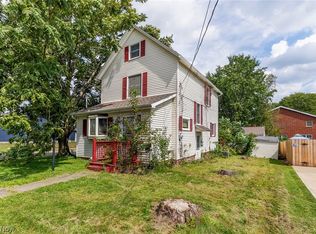 MLS ID #5244210, Scott Fader, Joseph Walter Realty, LLC.. MLS Now
