Welcome to this light-filled, two-story traditional home located in the sought-after Leacroft subdivision near Powdersville schools! With over 3,000 sq ft of living space, this 4-bedroom, 2.5-bath home offers room to grow, play, and entertain. Step into the impressive two-story foyer that opens to a flexible layout featuring a formal dining room and formal living room. The den has a cozy fireplace with an insert and a sunny eat-in kitchen with a walk-in pantry. The sunroom overlooks the backyard, complete with a one-year-old deck, mature peach and pecan trees, and plenty of room to enjoy the outdoors.
Upstairs, the oversized primary suite boasts a large en-suite bathroom with double sinks, a garden tub, and separate shower. Three additional spacious bedrooms share a full bath. The home also includes a two-car garage and tons of natural light throughout. Major updates provide peace of mind: new roof in 2024, HVAC and water heater replaced within the past 5 years, and fridge and deck updated in the last 2 years. While many big-ticket items are new, the home is being sold As-Is. Enjoy the neighborhood amenities including a clubhouse, pool, community pond, and common areas. This home is conveniently located near I-85 for an easy commute to Greenville, Anderson, Easley, and Piedmont, and is close to Powdersville schools, shopping, and dining. Don't miss your chance to see this spacious property located in a convenient location! If precise dimensions are important, we recommend measuring for verification. The buyer is responsible for verifying the accuracy of
any and all information to include but not limited to square footage, schools and property lines.
Sold for $475,000
$475,000
214 Ridge Bay Ct, Greenville, SC 29611
4beds
3,278sqft
Single Family Residence
Built in ----
0.58 Acres Lot
$479,600 Zestimate®
$145/sqft
$3,104 Estimated rent
Home value
$479,600
$422,000 - $547,000
$3,104/mo
Zestimate® history
Owner options
List your home for rent
$3,104/mo
Rent Zestimate®
Find your next renter with Zillow Rental Manager. Plus, with online applications, you can quickly screen prospective tenants – for free.
$3,104/mo
Rent Zestimate®
Refinance and save
$3,451/mo
Est. payment
Refinancing to a lower rate could help reduce your monthly payments and save thousands over the life of the loan.
$3,451/mo
Est. payment
Explore your selling options
Work with a Zillow partner agent
Leverage their expertise and Zillow's premium Showcase listings to get your home seen by more buyers.
Get startedList with your own agent
Get your home in front of millions of buyers by listing it on Zillow.
Learn how to do itSell it yourself
Take full control of how buyers see your home on Zillow by listing For Sale by Owner (FSBO).
List your homeWhat's special
Cozy fireplaceGarden tubSunny eat-in kitchenWalk-in pantryLarge en-suite bathroomImpressive two-story foyerOversized primary suite
Zillow last checked:
Listing updated:
Listed by:
April Hendricks 864-320-5677,
Keller Williams Luxury Lake Living
Bought with:
Sunshine Leister, 90217
Distinguished Realty of SC
Source: WUMLS,MLS#: 20287596 Originating MLS: Western Upstate Association of Realtors
Originating MLS: Western Upstate Association of RealtorsFacts & features
Interior
Bedrooms & bathrooms
- Bedrooms: 4
- Bathrooms: 3
- Full bathrooms: 2
- 1/2 bathrooms: 1
Rooms
- Room types: Laundry, Office, Sunroom
Primary bedroom
- Level: Upper
- Dimensions: 19x17
Bedroom 2
- Level: Upper
- Dimensions: 11x13
Bedroom 3
- Level: Upper
- Dimensions: 13x11
Bedroom 4
- Level: Upper
- Dimensions: 11x13
Den
- Level: Main
- Dimensions: 19x14
Dining room
- Level: Main
- Dimensions: 11x13
Kitchen
- Level: Main
- Dimensions: 19x17
Laundry
- Level: Main
- Dimensions: 7x5
Living room
- Level: Main
- Dimensions: 11x13
Office
- Level: Main
- Dimensions: 13x10
Sunroom
- Level: Main
- Dimensions: 19x10
Heating
- Central, Electric, Forced Air
Cooling
- Central Air, Electric, Forced Air, Zoned
Appliances
- Included: Built-In Oven, Double Oven, Dishwasher, Refrigerator
- Laundry: Washer Hookup, Electric Dryer Hookup
Features
- Ceiling Fan(s), Dual Sinks, Entrance Foyer, Garden Tub/Roman Tub, High Ceilings, Laminate Countertop, Bath in Primary Bedroom, Pull Down Attic Stairs, Smooth Ceilings, Separate Shower, Cable TV, Upper Level Primary, Walk-In Closet(s)
- Flooring: Carpet, Hardwood, Luxury Vinyl Plank, Vinyl
- Windows: Tilt-In Windows
- Basement: None,Crawl Space
- Fireplace features: Wood Burning
Interior area
- Total structure area: 3,194
- Total interior livable area: 3,278 sqft
- Finished area above ground: 3,278
- Finished area below ground: 0
Property
Parking
- Total spaces: 2
- Parking features: Attached, Garage
- Attached garage spaces: 2
Features
- Levels: Two
- Stories: 2
- Patio & porch: Deck
- Exterior features: Deck
Lot
- Size: 0.58 Acres
- Features: Gentle Sloping, Level, Outside City Limits, Subdivision, Sloped
Details
- Parcel number: 2350601023000
Construction
Type & style
- Home type: SingleFamily
- Architectural style: Traditional
- Property subtype: Single Family Residence
Materials
- Brick, Vinyl Siding
- Foundation: Crawlspace
- Roof: Architectural,Shingle
Utilities & green energy
- Sewer: Septic Tank
- Water: Public
- Utilities for property: Cable Available, Underground Utilities
Community & HOA
Community
- Security: Smoke Detector(s)
- Subdivision: Lea Croft
HOA
- Has HOA: Yes
- Services included: Other, Pool(s), Street Lights, See Remarks
- HOA fee: $542 annually
Location
- Region: Greenville
Financial & listing details
- Price per square foot: $145/sqft
- Tax assessed value: $312,790
- Annual tax amount: $4,149
- Date on market: 6/6/2025
- Cumulative days on market: 59 days
- Listing agreement: Exclusive Right To Sell
- Listing terms: USDA Loan
Price history
| Date | Event | Price |
|---|---|---|
| 8/1/2025 | Sold | $475,000$145/sqft |
Source:  WUMLS #20287596 Report a problem WUMLS #20287596 Report a problem | ||
| 6/11/2025 | Contingent | $475,000$145/sqft |
Source: WUMLS #20287596 Report a problem | ||
| 6/6/2025 | Listed for sale | $475,000$145/sqft |
Source:  Greater Greenville AOR #1559714 Report a problem Greater Greenville AOR #1559714 Report a problem | ||
Public tax history
| Year | Property taxes | Tax assessment |
|---|---|---|
| 2025 | $4,149 +5.9% | $12,510 |
| 2024 | $3,917 +4.2% | $12,510 |
| 2023 | $3,759 +3.1% | $12,510 |
| 2022 | $3,648 +9.7% | $12,510 +27.8% |
| 2021 | $3,326 +135.7% | $9,790 |
| 2020 | $1,411 | $9,790 |
| 2019 | $1,411 | $9,790 |
| 2018 | $1,411 +6.6% | $9,790 |
| 2017 | $1,324 | $9,790 +0.6% |
| 2016 | -- | $9,730 |
| 2015 | -- | $9,730 |
| 2014 | -- | $9,730 |
| 2013 | -- | $9,730 -1.5% |
| 2012 | -- | $9,880 |
| 2011 | -- | $9,880 |
| 2010 | -- | $9,880 |
| 2009 | -- | $9,880 |
| 2008 | -- | $9,880 -33.3% |
| 2007 | -- | $14,810 +23.8% |
| 2006 | -- | $11,960 |
| 2005 | -- | $11,960 |
| 2004 | -- | $11,960 |
| 2003 | -- | $11,960 +1061.2% |
| 2002 | -- | $1,030 |
| 2001 | -- | $1,030 |
Find assessor info on the county website
Neighborhood: 29611
Nearby homes
- $480,1004 bd-- ba2.8k sqft212 Ridge Bay Ct, Greenville, SC 29611Off Market
- $474,3004 bd3 ba2.7k sqft216 Ridge Bay Ct, Greenville, SC 29611Off Market
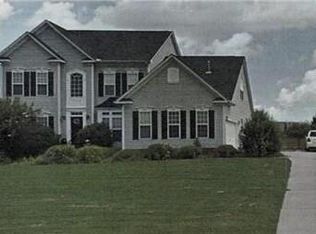
- $536,1004 bd3 ba3.6k sqft210 Ridge Bay Ct, Greenville, SC 29611Off Market
- $475,0005 bd3 ba3k sqft215 Ridge Bay Ct, Greenville, SC 29611For Sale
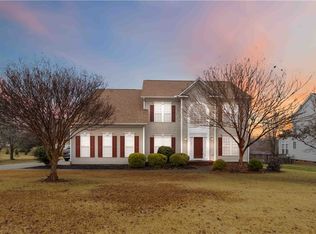
- $680,000-- bd-- ba-- sqft218 Ridge Bay Ct, Powdersville, SC 29611Off Market
- $470,0004 bd3 ba3k sqft218 Ridge Bay Ct, Greenville, SC 29611Sold
- $441,5004 bd3 ba2.8k sqft213 Ridge Bay Ct, Greenville, SC 29611Off Market
- $443,7004 bd3 ba-- sqft213 Ridge Bay Ct, Powdersville, SC 29611Off Market
Nearby schools
GreatSchools rating
- 9/10Powdersville Elementary SchoolGrades: 3-5Distance: 0.8 mi
- 8/10Powdersville Middle SchoolGrades: 6-8Distance: 0.9 mi
- 9/10Powdersville HighGrades: 9-12Distance: 0.7 mi
Schools provided by the listing agent
- Elementary: Powdersvil Elem
- Middle: Powdersville Mi
- High: Powdersville High School
Source: WUMLS. This data may not be complete. We recommend contacting the local school district to confirm school assignments for this home.
Get a cash offer in 3 minutes
Find out how much your home could sell for in as little as 3 minutes with a no-obligation cash offer.
Estimated market value
$479,600
Get a cash offer in 3 minutes
Find out how much your home could sell for in as little as 3 minutes with a no-obligation cash offer.
Estimated market value
$479,600
- South Carolina
- Anderson County
- Greenville
- 29611
- 214 Ridge Bay Ct
