This all-brick rancher located in the Ridgefield development (newer phase), and the highly sought after Dallastown schools, sits on a lovely lot overlooking an apple, pear, and plum orchard providing lots of open space and added privacy. As you enter the arched foyer, you are greeted with beautiful new hardwood floors extending the full length of the hallway including guest bath. The floor plan was designed by the owners with the master suite on one side and two additional bedrooms on the other side. Complimented with the main living area in the middle including new skylights (with blinds), wood-burning/electric fireplace and valuted ceiling. The kitchen boasts a tray ceiling, corian counters, pendant lights, new tile floor, custom-built cabinets including a special cabinet to put your own pull-out desk or whatever suits your needs. The dining room with its beautiful palladium window, tray ceiling, wall molding, recessed lights for additional light and gorgeous chandelier. Enjoy the convenient butler pantry adjacent to the dining room with corian counters, cabinets, and new hardwood floor. The well-appointed master bedroom is large with gorgeous tray ceiling, lots of windows w/custom window seats including storage. Master bath with whirlpool/jetted tub, double vanity, bidet, new tile floor and walk-in closet. Enjoy a cup of coffee in the sunroom adjacent to the kitchen with x-large windows (all new), and take in the tranquil/scenic view especially when in full bloom. Backyard includes a cement patio with pergola and fenced yard. Laundray/mud room with basin, cabinets, and new tile floor leads to garage with separate outside door. The x-larage unfinished basement is approximately 2360 square feet with a clean/spotless palate to make your own. The options are endless: extra bedrooms, in-law qtrs., family room, office, workshop/hobby area, etc. If you’re looking for a lot of storage, this home has it all. New roof 2025, radon system, washer/dryer, newer appliances, new skylights (with blinds), 3 tray ceilings throughout. Flooring consists of new tile floors, new hardwood, new high-grade carpet in master bedroom, bathroom heat lamps, space-saving pocket doors throughout to name a few. Amenities abound this all-brick custom-built home. A MUST SEE!! Photos will be forthcoming.
Sold for $512,000
$512,000
214 Ridgefield Dr, York, PA 17403
3beds
2,360sqft
Single Family Residence
Built in 2000
0.35 Acres Lot
$530,200 Zestimate®
$217/sqft
$2,282 Estimated rent
Home value
$530,200
$498,000 - $562,000
$2,282/mo
Zestimate® history
Owner options
List your home for rent
$2,282/mo
Rent Zestimate®
Find your next renter with Zillow Rental Manager. Plus, with online applications, you can quickly screen prospective tenants – for free.
$2,282/mo
Rent Zestimate®
Refinance and save
$3,653/mo
Est. payment
Refinancing to a lower rate could help reduce your monthly payments and save thousands over the life of the loan.
$3,653/mo
Est. payment
Explore your selling options
Work with a Zillow partner agent
Leverage their expertise and Zillow's premium Showcase listings to get your home seen by more buyers.
Get startedList with your own agent
Get your home in front of millions of buyers by listing it on Zillow.
Learn how to do itSell it yourself
Take full control of how buyers see your home on Zillow by listing For Sale by Owner (FSBO).
List your homeWhat's special
Fenced yardAll-brick rancherRecessed lightsWall moldingSpace-saving pocket doors throughoutPendant lightsWalk-in closet
Zillow last checked:
Listing updated:
Listed by:
R Susan Ullmann 717-578-5556,
Coldwell Banker Realty
Bought with:
Erin Aspito, RS338969
Inch & Co. Real Estate, LLC
Source: Bright MLS,MLS#: PAYK2095474
Facts & features
Interior
Bedrooms & bathrooms
- Bedrooms: 3
- Bathrooms: 3
- Full bathrooms: 3
- Main level bathrooms: 3
- Main level bedrooms: 3
Rooms
- Room types: Dining Room, Bedroom 2, Bedroom 3, Kitchen, Family Room, Basement, Bedroom 1, Sun/Florida Room, Laundry, Other, Bathroom 1, Bathroom 2, Bathroom 3
Bedroom 1
- Features: Flooring - Carpet, Primary Bedroom - Dressing Area, Window Treatments
- Level: Main
Bedroom 2
- Features: Flooring - Carpet, Ceiling Fan(s), Window Treatments
- Level: Main
Bedroom 3
- Features: Flooring - Carpet, Ceiling Fan(s), Window Treatments
- Level: Main
Bathroom 1
- Features: Bathroom - Jetted Tub, Flooring - Ceramic Tile, Window Treatments, Walk-In Closet(s)
- Level: Main
Bathroom 2
- Features: Flooring - Ceramic Tile, Bathroom - Tub Shower, Skylight(s)
- Level: Main
Bathroom 3
- Features: Flooring - HardWood
- Level: Main
Basement
- Features: Basement - Unfinished, Flooring - Concrete
- Level: Main
Dining room
- Features: Flooring - HardWood, Chair Rail, Double Sink, Formal Dining Room
- Level: Main
Family room
- Features: Cathedral/Vaulted Ceiling, Fireplace - Gas, Fireplace - Wood Burning, Flooring - Carpet, Skylight(s), Recessed Lighting
- Level: Main
Kitchen
- Features: Flooring - Ceramic Tile, Window Treatments, Countertop(s) - Solid Surface, Breakfast Bar, Kitchen - Electric Cooking, Lighting - Pendants, Eat-in Kitchen
- Level: Main
Laundry
- Features: Countertop(s) - Solid Surface, Flooring - Ceramic Tile
- Level: Main
Other
- Features: Pantry, Flooring - Wood, Wet Bar
- Level: Main
Other
- Features: Flooring - Carpet, Window Treatments
- Level: Main
Heating
- Forced Air, Natural Gas
Cooling
- Central Air, Electric
Appliances
- Included: Microwave, Cooktop, Dishwasher, Disposal, Dryer, Refrigerator, Washer, Water Heater, Built-In Range, Gas Water Heater
- Laundry: Main Level, Dryer In Unit, Washer In Unit, Laundry Room
Features
- Windows: Palladian, Skylight(s), Vinyl Clad, Wood Frames, Replacement, Transom, Screens
- Basement: Full,Space For Rooms,Unfinished
- Number of fireplaces: 1
- Fireplace features: Gas/Propane, Wood Burning, Stone
Interior area
- Total structure area: 4,720
- Total interior livable area: 2,360 sqft
- Finished area above ground: 2,360
- Finished area below ground: 0
Property
Parking
- Total spaces: 8
- Parking features: Garage Faces Side, Inside Entrance, Asphalt, Attached, Off Street, Driveway
- Attached garage spaces: 2
- Uncovered spaces: 6
Accessibility
- Accessibility features: 2+ Access Exits
Features
- Levels: One
- Stories: 1
- Pool features: None
- Fencing: Back Yard,Vinyl
Lot
- Size: 0.35 Acres
Details
- Additional structures: Above Grade, Below Grade
- Parcel number: 540002502100000000
- Zoning: RESIDENTIAL
- Special conditions: Standard
Construction
Type & style
- Home type: SingleFamily
- Architectural style: Contemporary
- Property subtype: Single Family Residence
Materials
- Brick
- Foundation: Permanent
Condition
- Excellent
- New construction: No
- Year built: 2000
Utilities & green energy
- Sewer: Public Sewer
- Water: Public
- Utilities for property: Natural Gas Available, Electricity Available, Phone Connected, Sewer Available, Water Available
Community & HOA
Community
- Security: Carbon Monoxide Detector(s), Security System, Smoke Detector(s)
- Subdivision: Ridgefield
HOA
- Has HOA: No
Location
- Region: York
- Municipality: YORK TWP
Financial & listing details
- Price per square foot: $217/sqft
- Tax assessed value: $307,650
- Annual tax amount: $10,406
- Date on market: 1/2/2026
- Listing agreement: Exclusive Agency
- Inclusions: Refrig., Stove, D.w., M.w., Washer / Dryer, Fireplace Accessories, All Window Treatments, Security System (stand Alone)
- Exclusions: Portable Desk In Kitcen Cabinet Moves In / Out, Not Attached
- Ownership: Fee Simple
Price history
| Date | Event | Price |
|---|---|---|
| 3/25/2026 | Sold | $512,000+2.4%$217/sqft |
Source:  Bright MLS #PAYK2095474 Report a problem Bright MLS #PAYK2095474 Report a problem | ||
| 2/17/2026 | Pending sale | $499,900$212/sqft |
Source: Bright MLS #PAYK2095474 Report a problem | ||
| 2/7/2026 | Listed for sale | $499,900$212/sqft |
Source: Bright MLS #PAYK2095474 Report a problem | ||
| 1/7/2026 | Pending sale | $499,900$212/sqft |
Source: Bright MLS #PAYK2095474 Report a problem | ||
| 1/2/2026 | Listed for sale | $499,900+733.2%$212/sqft |
Source: Bright MLS #PAYK2095474 Report a problem | ||
| 3/23/2000 | Sold | $60,000$25/sqft |
Source: Public Record Report a problem | ||
Public tax history
| Year | Property taxes | Tax assessment |
|---|---|---|
| 2026 | $10,560 0% | $307,650 |
| 2025 | $10,560 +0.4% | $307,650 |
| 2024 | $10,520 | $307,650 |
| 2023 | $10,520 +9.7% | $307,650 |
| 2022 | $9,589 -2.9% | $307,650 |
| 2021 | $9,872 +3% | $307,650 |
| 2020 | $9,589 +0.3% | $307,650 |
| 2019 | $9,559 +0.7% | $307,650 |
| 2018 | $9,494 +385.2% | $307,650 |
| 2017 | $1,957 | $307,650 |
| 2016 | -- | $307,650 |
| 2015 | -- | $307,650 |
| 2014 | -- | $307,650 |
| 2013 | -- | $307,650 |
| 2012 | -- | $307,650 |
| 2011 | -- | $307,650 |
| 2010 | -- | $307,650 |
| 2009 | -- | $307,650 |
| 2008 | -- | $307,650 |
| 2007 | -- | $307,650 |
| 2006 | -- | $307,650 -4.9% |
| 2005 | -- | $323,400 |
| 2004 | -- | $323,400 |
| 2003 | -- | $323,400 |
| 2002 | -- | $323,400 |
| 2000 | -- | $323,400 +680.6% |
| 1999 | -- | $41,430 |
Find assessor info on the county website
Neighborhood: 17403
Nearby homes
- $562,2004 bd5 ba3.6k sqft210 Ridgefield Dr, York, PA 17403Off Market
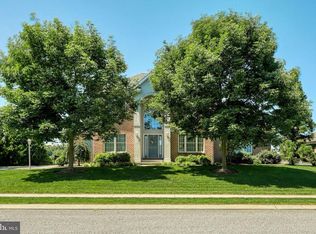
- $704,1005 bd5 ba4.9k sqft218 Ridgefield Dr, York, PA 17403Off Market
- $641,9005 bd5 ba4.1k sqft206 Ridgefield Dr, York, PA 17403Off Market
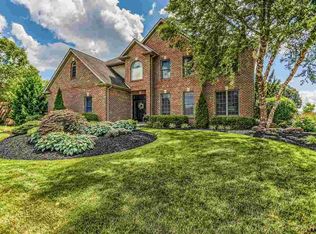
- $686,6005 bd4 ba4.5k sqft205 Ridgefield Dr, York, PA 17403Off Market
- $619,0004 bd3 ba3.9k sqft209 Ridgefield Dr, York, PA 17403Off Market
- $592,2004 bd4 ba3.7k sqft201 Ridgefield Dr, York, PA 17403Off Market
- $705,0004 bd3 ba3.8k sqft197 Ridgefield Dr, York, PA 17403Sold
- $416,700-- bd-- ba12k sqft220 Monument Rd, York, PA 17403Off Market
Nearby schools
GreatSchools rating
- 8/10Leaders Heights El SchoolGrades: K-3Distance: 0.6 mi
- 6/10Dallastown Area Middle SchoolGrades: 7-8Distance: 4.2 mi
- 7/10Dallastown Area Senior High SchoolGrades: 9-12Distance: 4.2 mi
Schools provided by the listing agent
- District: Dallastown Area
Source: Bright MLS. This data may not be complete. We recommend contacting the local school district to confirm school assignments for this home.
Sell for more on Zillow
Get a Zillow Showcase℠ listing at no additional cost and you could sell for .
$530,200
2% more
+$10,604
With Zillow Showcase(estimated)
$540,804
Sell for more on Zillow
Get a Zillow Showcase℠ listing at no additional cost and you could sell for .
$530,200
2% more
+$10,604
With Zillow Showcase(estimated)
$540,804
- Pennsylvania
- York County
- York
- 17403
- 214 Ridgefield Dr
