Step back in time without sacrificing modern comforts in this beautifully updated 5-bedroom, 3½-bath home, originally built in 1885, nestled in the heart of Emlenton Borough. Rarely does a property like this become available—offering historic charm, thoughtful updates, and an unbeatable location along the scenic Allegheny River.
From the moment you arrive, you’ll appreciate the inviting covered front porch, perfectly positioned to take in peaceful river views. Best of all, the home is not located in a flood zone, providing added peace of mind while enjoying waterfront living.
Inside, you’ll find the character you’ve been searching for with soaring ceilings, elegant crown molding, and a stunning marble fireplace, beautifully blended with today’s modern conveniences. The completely updated main level features a gorgeous new kitchen equipped with stainless steel appliances, a double-oven gas range, and plenty of space for gathering with family and friends. A newly added half bath adds convenience for guests.
The spacious floor plan offers five bedrooms and three and a half bathrooms, providing room for everyone. Outside, both the home and outbuildings feature durable metal roofs, offering long-lasting protection and low maintenance.
One of the property’s most unique features is the detached outbuilding, which offers endless possibilities. Whether you envision a guest house, in-law suite, rental apartment, home office, studio, or workshop, the flexibility is yours.
Outdoor enthusiasts will love having the Allegheny River just steps away and direct access to the Rails to Trails bike path, making it easy to enjoy biking, walking, fishing, kayaking, or simply relaxing while taking in the beautiful scenery.
New construction
$450,000
214 River Ave, Emlenton, PA 16373
5beds
2,456sqft
:
Get pre-qualified$2,918/mo
Farm, Single Family Residence
Built in 1884
0.27 Acres Lot
$434,500 Zestimate®
$183/sqft
$-- HOA
What's special
Stunning marble fireplaceDetached outbuildingInviting covered front porchCompletely updated main levelSoaring ceilingsDouble-oven gas rangeSpacious floor plan
- 17 days |
- 443 |
- 22 |
Zillow last checked:
Listing updated:
Listed by:
Lori Hilliard 724-841-0088,
RE/MAX INFINITY 724-841-0088
Source: WPMLS,MLS#: 1763823 Originating MLS: West Penn Multi-List
Originating MLS: West Penn Multi-ListFacts & features
Interior
Bedrooms & bathrooms
- Bedrooms: 5
- Bathrooms: 4
- Full bathrooms: 3
- 1/2 bathrooms: 1
Primary bedroom
- Level: Upper
- Dimensions: 15x14
Bedroom 2
- Level: Upper
- Dimensions: 14x10
Bedroom 3
- Level: Upper
- Dimensions: 14x10
Bedroom 4
- Level: Upper
- Dimensions: 11x11
Bedroom 5
- Level: Upper
- Dimensions: 12x9
Dining room
- Level: Main
- Dimensions: 14x11
Family room
- Level: Main
- Dimensions: 19x15
Kitchen
- Level: Main
- Dimensions: 13x11
Living room
- Level: Main
- Dimensions: 19x15
Heating
- Gas
Cooling
- Central Air
Appliances
- Included: Some Gas Appliances, Dryer, Dishwasher, Microwave, Refrigerator, Stove, Washer
Features
- Window Treatments
- Flooring: Vinyl, Carpet
- Windows: Window Treatments
- Basement: Unfinished,Walk-Up Access
- Number of fireplaces: 2
Interior area
- Total structure area: 2,456
- Total interior livable area: 2,456 sqft
Video & virtual tour
Property
Parking
- Total spaces: 4
- Parking features: Covered, Off Street, Other
Features
- Levels: Two
- Stories: 2
- Pool features: None
- Has view: Yes
- View description: River
- Has water view: Yes
- Water view: River
- Waterfront features: River Front, Water Access, Waterfront
Lot
- Size: 0.27 Acres
- Dimensions: .27
Details
- Parcel number: 09002123000
Construction
Type & style
- Home type: SingleFamily
- Architectural style: Farmhouse,Two Story
- Property subtype: Farm, Single Family Residence
Materials
- Vinyl Siding
- Roof: Metal
Condition
- New Construction
- New construction: Yes
- Year built: 1884
Utilities & green energy
- Sewer: Public Sewer
- Water: Public
Community & HOA
Location
- Region: Emlenton
Financial & listing details
- Price per square foot: $183/sqft
- Tax assessed value: $74,960
- Annual tax amount: $2,485
- Date on market: 7/9/2026
Estimated market value
$434,500
$413,000 - $456,000
$2,432/mo
Price history
| Date | Event | Price |
|---|---|---|
| 7/9/2026 | Listed for sale | $450,000+33.5%$183/sqft |
Source:  WPMLS #1763823 Report a problem WPMLS #1763823 Report a problem | ||
| 2/29/2024 | Sold | $337,000-3.7%$137/sqft |
Source: WPMLS #1627507 Report a problem | ||
| 12/30/2023 | Contingent | $350,000$143/sqft |
Source: WPMLS #1627507 Report a problem | ||
| 12/6/2023 | Price change | $350,000+0%$143/sqft |
Source: WPMLS #1627507 Report a problem | ||
| 12/1/2023 | Price change | $349,9000%$142/sqft |
Source: WPMLS #1627507 Report a problem | ||
| 10/16/2023 | Listed for sale | $350,000+297.7%$143/sqft |
Source: WPMLS #1627507 Report a problem | ||
| 5/22/2000 | Sold | $88,000$36/sqft |
Source: WPMLS #271246 Report a problem | ||
Public tax history
| Year | Property taxes | Tax assessment |
|---|---|---|
| 2025 | $2,406 +1.6% | $74,260 |
| 2024 | $2,369 +5% | $74,260 |
| 2023 | $2,256 +3.7% | $74,260 |
| 2022 | $2,176 +4.8% | $74,260 |
| 2021 | $2,076 +1.2% | $74,260 |
| 2020 | $2,053 +2.4% | $74,260 |
| 2018 | $2,004 | $74,260 |
| 2017 | -- | $74,260 |
| 2016 | -- | $74,260 |
| 2015 | -- | $74,260 |
Find assessor info on the county website
Monthly payment
Est. payment
Payment breakdown
Explore the cost of this home by adjusting the details. Changes won't be saved.Climate risks
Neighborhood: 16373
Nearby schools
GreatSchools rating
- 6/10Allegheny-Clarion Valley Elementary SchoolGrades: K-6Distance: 2.6 mi
- 7/10Allegheny-Clarion Valley High SchoolGrades: 7-12Distance: 2.7 mi
Schools provided by the listing agent
- District: Allegheny Clarion Valley
Source: WPMLS. This data may not be complete. We recommend contacting the local school district to confirm school assignments for this home.
- $700-- bd-- ba-- sqft214 River Ave, Emlenton, PA 16373Off Market
- $135,1002 bd1 ba1.4k sqft210 River Ave, Emlenton, PA 16373Off Market
- $116,7003 bd1 ba-- sqft208 River Ave, Emlenton Boro, PA 16373Off Market
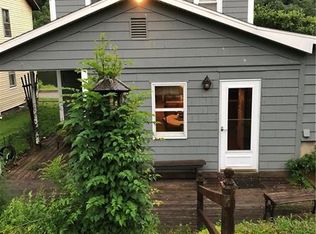
- $185,4001 bd1 ba1.2k sqft302 River Ave, Emlenton, PA 16373Off Market
- $89,7003 bd1 ba1.8k sqft208 River Ave, Emlenton, PA 16373Off Market
- $17,7102 bd1 ba928 sqft211 Main St, Emlenton, PA 16373Off Market
- $43,9703 bd2 ba1.6k sqft206 River Ave, Emlenton, PA 16373Off Market
- $36,5602 bd1 ba2.4k sqft111 3rd St, Emlenton, PA 16373Off Market
A local agent can set up tours, give advice and negotiate with sellers.
A local lender can help you make sure your offer is ready when you are.
Similar homes
- $365,0005 bd4 ba3.1k sqft605 Center St, Emlenton, PA 16373For Sale
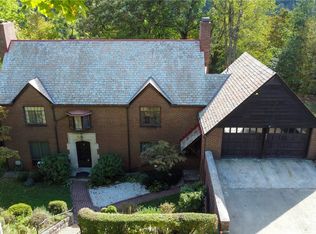 MLS ID #1715460, Charles Swidzinski. WPMLS
 - $399,0004 bd3 ba2k sqft1850 Rockland Station Rd, Kennerdell, PA 16374For Sale
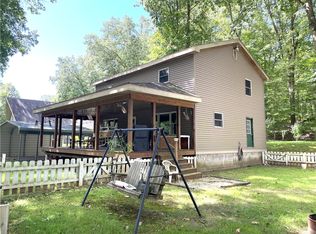 MLS ID #1766171, Bobbi Lazar. WPMLS
 - $490,0006 bd4 ba2.3k sqft145 Robinson Pl, Karns City, PA 16041For Sale
 MLS ID #1760232, Haleigh Cash. WPMLS
 - $499,0003 bd3 ba1.9k sqft190 Sara Ln, Kennerdell, PA 16374For Sale
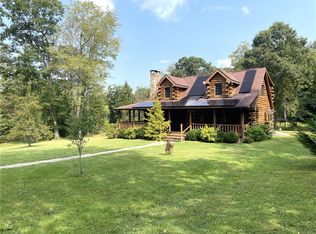 MLS ID #1765611, Bobbi Lazar. WPMLS
 - $495,0003 bd4 ba2.4k sqft17 Still Dr, Clarion, PA 16214For SaleMLS ID #164056, Bracken Scott. Allegheny Valley BOR
- $480,0004 bd4 ba2.6k sqft1316 Robinwood Dr, Clarion, PA 16214For SaleMLS ID #163837, M. Amanda Hepinger. Allegheny Valley BOR
- $247,9003 bd2 ba1.7k sqft485 Harvey Rd, Foxburg, PA 16036For SaleMLS ID #164031, William Henry III. Allegheny Valley BOR
- $370,0004 bd2 ba2.1k sqft126 Main St, Kennerdell, PA 16374For SaleMLS ID #163759, Robin Moon. Allegheny Valley BOR
- $379,0003 bd2 ba2.6k sqft11462 Route 338, Knox, PA 16232For Sale By Owner
- $349,9004 bd3 ba2.1k sqft683 Fairview Rd, North Washington, PA 16048For SaleMLS ID #1759024, Alexis Sutton. WPMLS
- $349,9004 bd3 ba2.5k sqft539 Heckathorn Church Rd, Seneca, PA 16346For SaleMLS ID #1758982, Jonathan Kohn. WPMLS
- $399,9003 bd1 ba1.8k sqft124 Walleye Dr, Kennerdell, PA 16374For SaleMLS ID #163590, Dave McCullough. Allegheny Valley BOR
- $525,0004 bd3 ba2.6k sqft1097 Tarklin Rd, Cranberry, PA 16319For SaleMLS ID #163671, Kristopher Johnson. Allegheny Valley BOR
- $499,9004 bd3 ba3.1k sqft221 Ponds View Ln, Marble, PA 16334For SaleMLS ID #161729, M. Amanda Hepinger. Allegheny Valley BOR
- $339,0005 bd3 ba2.7k sqft116 Hollmarc Blvd, Franklin, PA 16323For SaleMLS ID #164047, Dave McCullough. Allegheny Valley BOR
- $329,9004 bd4 ba2.8k sqft21 Oakwood Dr, Oil City, PA 16301For SaleMLS ID #191610, Leslie Bohrer, Agresti Real Estate. GEMLS
- $569,9003 bd2 ba2.8k sqft345 Harmony Rd, Slippery Rock, PA 16057For SaleMLS ID #1763998, Tayler Morgano. WPMLS
- $274,9003 bd2 ba1.3k sqft905 Branchton Rd, Boyers, PA 16020For SaleMLS ID #1765300, Charles Swidzinski. WPMLS
- $319,0004 bd1 ba2.8k sqft1226 Mercer Rd, Franklin, PA 16323For SaleMLS ID #163905, Clayton Karns. Allegheny Valley BOR
- $319,9004 bd4 ba3k sqft6 Oakwood Dr, Oil City, PA 16301For SaleMLS ID #163823, Kevin Ochalek, Sr.. Allegheny Valley BOR
